
If you cannot find the answer to your question in our FAQ, you can always contact us. We will answer you shortly!

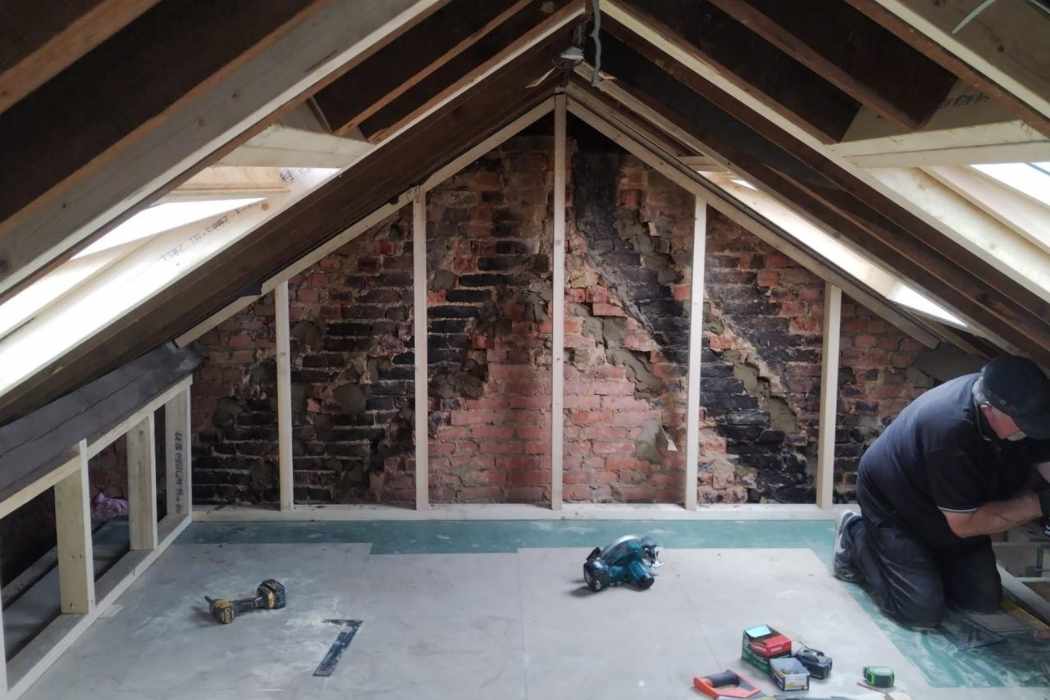


Much of Wickford’s housing is 20th century, from Shotgate to the semis and chalets built since the war. Many of these homes have hipped or low roofs. A loft conversion in Wickford usually means reshaping the roof to make the space work.
John’s Brickwork combines loft building across Essex with our own established bricklaying team. We arrange the design and construct any new gable walls ourselves, and where a certificate or planning application is needed, we can submit it for you.
Call John’s Brickwork on 07449 792998 to book your free loft survey.
Wickford has many chalets and semis, often on generous plots, which gives more design choices than a tight terrace. The council you apply to depends on which side of the boundary you live. The common property types are:
Most of Wickford is in Basildon Borough, so Basildon Council decides planning applications. Much of Runwell, on the north side of town, is in Chelmsford City Council’s area, even with a Wickford postal address. The council’s constraints map shows which one covers your home.

The structure comes first: steel beams carry the floor, reinforced joists take the new loads and any roof hip can be rebuilt as a masonry gable. Because bricklaying is central to our business, our own team constructs that gable. On Wickford’s hipped semis, that gable is the biggest change to the house, and it needs to match the existing brick and sit squarely on the walls below.
The first of these Google reviews is from a family whose loft we converted; the others describe different projects.
“John explains the complete process from start too finish we couldn’t be any happier with our loft conversion… Job well done and at affordable prices”
Ian Wallis, Southend-on-Sea
“If you want a job done to a high standard and finished on time, John’s your man.”
Michael Lushey
“The project was completed within the agreed budget, with no surprises or hidden costs.”
Gopinath Chandrasekaran
Hip-to-gables, Velux conversions and dormers suit most Wickford homes. Hip-to-gables open up hipped roofs, rooflights suit chalets that already have rooms upstairs, and dormers add headroom. L-shaped dormers and mansards suit fewer houses here.
A hip-to-gable loft conversion turns the sloping end of the roof into an upright brick wall, freeing enough floor length for a staircase.
It suits the hipped semis found across Wickford, usually with a rear dormer. Kept within the 50 cubic metre allowance and off the front slope, it can often be permitted development. The 2026 Third Avenue and Lucerne Walk schemes add front dormers too, which is why they need planning permission.
A Velux loft conversion introduces daylight through windows in the current roof slopes, so the external shape stays the same.
It suits chalets where the roof is already steep enough. The measurement from your ceiling joists to the ridge should be roughly 2.2 metres for the room to work well. Many lower roofs fall short of that, so we measure first.
By adding upright walls and a flat or pitched covering to the roof slope, a dormer loft conversion creates comfortable standing height inside.
It suits gable-ended houses and chalets on Wickford’s post-war estates. On a chalet, existing dormers count towards the volume allowance, so enlarging them needs careful measuring, as in the Brock Hill certificate. A front dormer always needs planning permission.
With an L-shaped dormer loft conversion, dormers over the main house and its two-storey rear addition join to make one larger room.
Wickford has relatively few houses with the two-storey back wing this needs, so it suits only some homes. We would confirm the layout at the survey before suggesting it.
A mansard loft conversion uses a steep rear wall and level roof in place of the old slope, creating space close to another full storey.
A mansard nearly always needs planning permission. On a Wickford semi, a hip-to-gable with dormers usually achieves the same space more simply. A mansard is only worth considering on a larger detached house.
These starting points suit different Wickford properties:
Where converting the roof still would not provide enough accommodation, our home extension services in Essex or building renovation services may be a better route.
National 2026 guides put a hip-to-gable at £50,000 to £70,000 and a rear dormer at £40,000 to £60,000. These are national budgeting figures, not Wickford prices. Your chosen design provides the starting cost, which then varies with the loft dimensions and structural requirements:
On a wide, low Wickford roof, the conversion can mean more steelwork and a bigger new gable, which pushes towards the top of a range. Front dormers, which need a planning application, also add cost.
These ranges can help with early budgeting. After measuring and surveying your loft, we will confirm your fixed quotation in writing.
Wickford has no conservation area, so many loft conversions here are permitted development and need no planning application, as long as they meet all of these national conditions:
Within Basildon Borough, the designated areas are Billericay High Street, Great Burstead, Little Burstead and Noak Bridge; Wickford itself is not designated. Listed homes, such as some older houses near the town centre, still need listed building consent for work that affects their character. Homes on the edge of town may be in the Green Belt, which does not by itself remove permitted development rights. We check the council’s records for any Article 4 direction on your street, and for any planning condition on your property.
A loft conversion does not change your ground floor footprint, but if a planning application is needed for a home near the river, the council may ask for a flood risk assessment.
Where no application is needed, we still recommend a Lawful Development Certificate. This document gives written confirmation from the council that the proposed conversion is lawful before construction begins.
Building regulations approval covers the structure, fire escape, stairs, insulation and ventilation. On a semi, if a steel will sit in the shared wall, a party wall notice must be served at least two months before work starts.

We also carry out conversions in nearby places including Billericay and Rayleigh. Use the links below for other local guides, or see our loft conversions in Essex page for a comparison of the five conversion types.
Whether you have a hipped semi in Shotgate or a chalet in Runwell, call John’s Brickwork on 07449 792998 or email jcbrickwork@yahoo.co.uk, and we’ll come and look at your loft.


Our post-construction services gives you peace of mind knowing that we are still here for you even after.
