
If you cannot find the answer to your question in our FAQ, you can always contact us. We will answer you shortly!

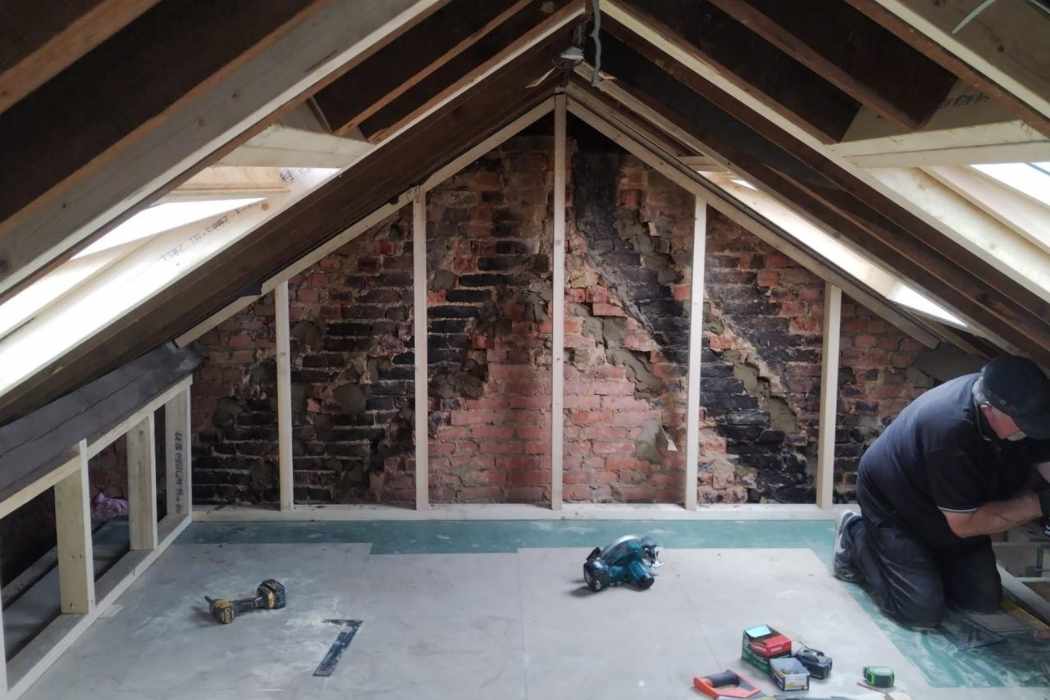


Chigwell’s homes range from large detached houses on generous plots to compact terraces and semis, so no single loft design suits every street. A loft conversion in Chigwell might give a semi the double bedroom it is missing, or turn the roof of a bigger detached house into a self-contained top-floor suite with its own shower room.
We plan your loft, see it through the council and building control, and build it with our own people, including the bricklayers who form any new gable.
Call John’s Brickwork on 07449 792998 to arrange a free look at your loft.
Before we talk about designs, we look at the house itself, because its shape and age decide most of the options. These are the main types we see in Chigwell:
Planning decisions for most of Chigwell are made by Epping Forest District Council, and we confirm the authority for your address before drawings start.

Before a loft becomes a bedroom, it has to become a sound structure. New steels take the weight of the floor, extra joists go in beside the old ones, and a hipped end is replaced with a solid brick wall. We carry out that work ourselves. On a large Chigwell house with long hips and a heavy roof, the structure matters even more, and the new gable or dormer cheek has to sit naturally beside the original walls.
Here are three Google reviews left by customers of John’s Brickwork in Essex.
“John and his team created a loft conversion for our family home in Southend-on-Sea, Essex… We couldn’t be any happier with our loft conversion.”
Ian Wallis, Southend-on-Sea
“John took our job seriously and was very professional… He was thorough, drove past the day before to make sure he got the colour right. Left the area clean and tidy.”
Natalia
“If you want a job done to a high standard and finished on time, John’s your man.”
Michael Lushey
On Chigwell’s hipped semis, a hip-to-gable paired with a rear dormer and front rooflights is the layout we usually propose. Larger detached houses open up more choices, including L-shaped designs where there is a back wing. A Velux conversion can be the lightest touch in the conservation area, and a mansard, which nearly always needs planning permission, only makes sense on a big detached house.
A hip-to-gable loft conversion in Chigwell rebuilds the sloping side of a hipped roof as an upright wall of brick. That added length is what usually gives a cramped loft enough space for a staircase and a double bed.
Two schemes in Chigwell this year show how it works in practice. In July 2026 Epping Forest District Council granted householder planning permission, with conditions, for a hip-to-gable with a rear dormer and front rooflights on Bracken Drive, IG7. In September 2026 it issued a Lawful Development Certificate for the same combination on Dickens Rise, IG7, meaning no planning application was needed there.
A dormer loft conversion extends out from the rear slope with vertical sides and a flat roof. Instead of headroom only under the ridge, you get standing height across most of the floor.
It is the natural design for a Limes Farm terrace or a gable-ended house, and on a hipped roof it is normally built with a hip-to-gable. A refusal does not always end a project: on Courtland Drive, IG7, the council refused a loft conversion with a gable end and dormer in November 2024, then approved a new application for the same type of scheme, with conditions, in June 2026.
An L-shaped dormer pairs a dormer on the main roof with a second over the two-storey back wing. The two join up to make one room shaped like an L.
Back wings of that kind are not typical of Chigwell’s semis and terraces, though some older or extended detached houses have one. Your survey will tell you whether the roof can take it.
With a Velux loft conversion, the roof outline is not altered at all; daylight comes from windows fitted flush within the existing slope. Of all five types it costs the least, as long as the loft already has roughly 2.2 metres between the top of the ceiling joists and the ridge.
On a period house in Chigwell Village, where dormers face closer scrutiny, it is often the gentlest option. Fitting rooflights that sit low against the slope can often be permitted development in a conservation area too, and before you commit we check the council’s records for any Article 4 direction on your street. Some detached houses with steep roofs also have the height for this design.
A mansard loft conversion rebuilds the back of the roof as a near-vertical wall with a flat or shallow roof on top. You gain something close to a complete new storey.
A mansard nearly always needs planning permission, so it suits the larger detached houses off Manor Road and Hainault Road, where the roof and plot give room for a design the council can accept. For most semis and terraces, a dormer is the better fit.
As a rough guide:
For a family that will outgrow even a converted loft, our home extension services in Essex and building renovation services are worth a look.
National 2026 averages give £40,000 to £70,000 as the usual band for a rear dormer or hip-to-gable. The choice of conversion moves the price most, followed by the size of the loft and the structural work involved. Broken down by conversion, the national guide puts them at:
Roofs with several hips on a big detached house take more steel and more design hours. Specialist glazing, a new en-suite and conservation-area planning fees all add to the bill as well.
Nobody should sign a contract on these numbers alone. The fixed figure we put in writing follows our survey of your loft.
Outside the conservation area, a rear dormer or hip-to-gable on a Chigwell house can often be built under permitted development, without applying for planning permission. To qualify, it has to stay within these national rules:
In the Chigwell Village Conservation Area, permitted development does not cover dormers or other roof extensions, so Epping Forest District Council must grant planning permission first. Flush rooflights can often be fitted there without an application, subject to one check: we check the council’s records for any Article 4 direction on your street. A listed home needs listed building consent on top.
A front dormer always needs a planning application, and the council does turn schemes down. In September 2026 it refused an application on Lechmere Avenue, IG7, for gable walls, a rear dormer with two Juliet balconies and a front dormer. We take that kind of decision into account when we draw up your design.
Even without the need for planning permission, we still recommend a Lawful Development Certificate, which is the council’s written confirmation that the loft did not need planning permission.
Building regulations approval is needed for every loft conversion, covering the new floor structure, a protected escape route via the stairs, insulation and ventilation. Where a steel will rest in a party wall, the neighbour must receive a party wall notice before the build begins.

Beyond Chigwell, we convert lofts throughout Essex, including in nearby Buckhurst Hill and Loughton. The table links to a page for each town we cover, and the five conversion types are explained side by side on our loft conversions in Essex page.
Thinking about the loft in your Grange Hill semi or a larger detached house? John’s Brickwork is on 07449 792998 and jcbrickwork@yahoo.co.uk. Get in contact and we’ll book a time to come round with a tape measure.


Our post-construction services gives you peace of mind knowing that we are still here for you even after.
