
If you cannot find the answer to your question in our FAQ, you can always contact us. We will answer you shortly!

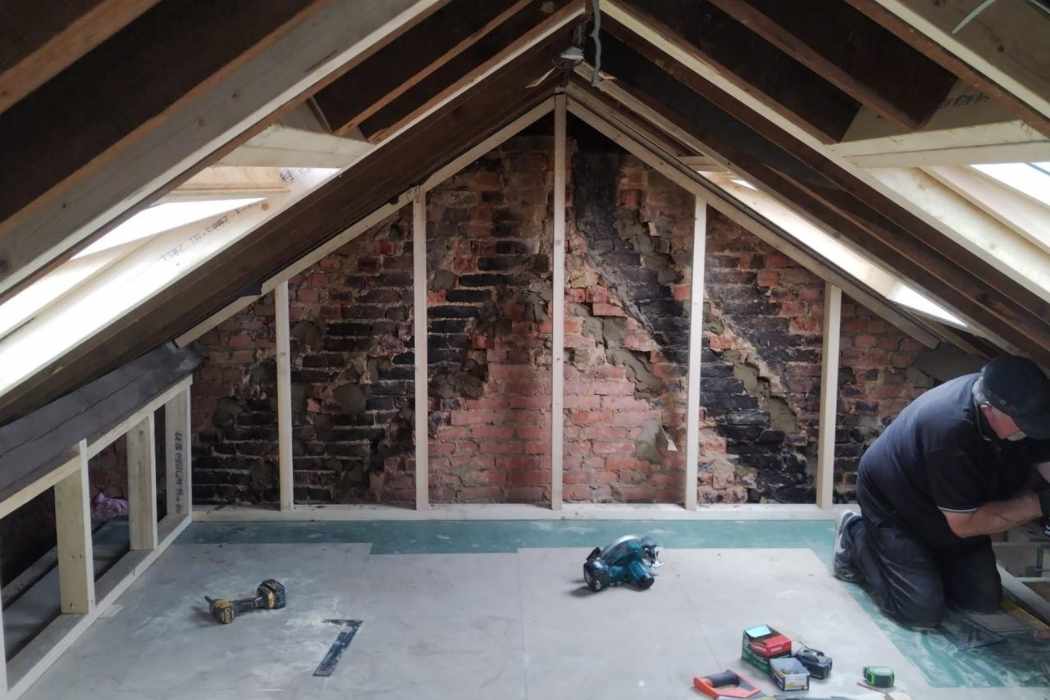


A spare bedroom, a study away from the noise of the house, a room for a teenager who wants some privacy: in a lot of Colchester homes, the space for all of these is already there under the roof. A loft conversion in Colchester turns it into proper living space, and you keep your garden, your street and your neighbours.
John’s Brickwork has been building across Essex for more than 30 years, with over 500 completed projects to show for it. We take your loft from the first drawing to final sign-off, and every piece of structural brickwork is built by our own bricklayers.
There’s no charge for us to come and look at your loft, so call John’s Brickwork on 07449 792998.
The age and shape of a house narrow the choices long before we talk about finishes. Here are the main types of home we convert in Colchester:
Colchester City Council deals with planning across the city, and its map shows whether your address is in a conservation area.

A loft room is only as good as the structure holding it up. Steel beams carry the new floor, additional joists spread the weight, and a hipped house gets a brick gable where the roof once sloped. That structural brickwork is our own work. Whether the house is a Victorian terrace or a later semi, a new gable or dormer side needs brick and bond that sit comfortably with the original.
John’s Brickwork customers in Essex have left these three reviews on Google.
“John did an excellent loft conversion and I would highly recommend him and his team.”
Jarred Clarke
“Absolutely excellent experience. Reliable, professional, courteous. Accurate quotes given. Completely honest and upfront about the work required and the cost.”
Kristine Podegrade
“John is a very knowledgeable builder. His brickwork is second to none. His quotation is carefully considered and very fair.”
Alfred Falzon
On Colchester’s Victorian terraces, a rear dormer with front rooflights is the layout that fits most naturally. Terraces with a back wing may take an L-shape, Velux layouts work where the roof is tall enough, and hip-to-gables open up hipped semis. A mansard nearly always needs planning permission, though raising a low terrace roof to meet its neighbours is sometimes a realistic alternative.
Picture the back slope of your roof pushed out into a box with vertical cheeks and a level top: that is a dormer loft conversion in Colchester. The low edges of the loft become floor you can actually stand on.
Outside the conservation areas it is often permitted development. On Audley Road, CO3, Colchester City Council granted a Lawful Development Certificate in June 2026 for a loft conversion with a rear dormer and front rooflights, then planning permission for the same type of scheme in September 2026. In Mill Field, North Station Road and New Town’s conservation area, a dormer needs planning permission.
With an L-shaped dormer, the main roof and the roof of the two-storey back wing each receive a dormer, and the two are joined. The two meet at the corner, giving one room in the shape of an L.
Many Victorian terraces have that wing, and the extra floor can take a shower room alongside the bedroom. Outside the conservation areas, a terrace still has to keep the whole scheme within its 40 cubic metre allowance. In Mill Field, the Article 4 direction and the appraisal’s concerns about roof additions mean a careful design and a full planning application.
Nothing about the roof’s profile changes with a Velux loft conversion, because the only additions are glazed panels fitted into the slope. It costs the least of any type, but it needs about 2.2 metres of existing height, measured from the top of the ceiling joists up to the ridge.
Taller Victorian and Edwardian roofs often qualify, while the shallow slate roofs of Mill Field often do not. It suits a single bedroom or a study, and rooflights on both slopes can make a small room feel much brighter. Close-fitting rooflights are normally permitted development, but the Article 4 directions in Mill Field and North Station Road bring roof alterations under planning control, so we check the council’s records for any Article 4 direction on your street before relying on that.
A hip-to-gable loft conversion in Colchester takes down the sloping end of a hipped roof and builds an upright brick gable in its place. The stairs then have somewhere to arrive with proper headroom.
On hipped semis it is usually paired with a rear dormer. In July 2026 the council granted a Lawful Development Certificate for a hip-to-gable and dormer on a house on Victoria Road, CO3, so this pairing can often go ahead without a planning application.
A mansard loft conversion remodels the rear slope into a steep face topped by a flat or shallow roof. Of all loft designs, it comes nearest to a full extra floor.
Colchester City Council will nearly always expect a full planning application for a mansard. On a terrace, a related route is lifting a lower roof to line up with its neighbours: in May 2026 the council granted planning permission, with conditions, for a re-roof on Artillery Street, CO1, that raised the ridge to match next door and added a rear dormer and front rooflights.
A shortcut to the likely design:
If the space you need would be better at ground level, look at our home extension services in Essex or our building renovation services.
Most rear dormers and hip-to-gables cost £40,000 to £70,000, judging by the 2026 national guides. The kind of conversion sets the baseline, and the size of the loft and the structural work move it up or down. The national guides break it down by type:
New slate to match a Victorian roof, raising a ridge, adding an en-suite or making a planning application in a conservation area can all increase the price.
Rely on these ranges for early planning only. Your fixed price arrives in writing once we have surveyed the loft.
Outside the conservation areas, a Colchester loft conversion can often be built as permitted development, with no planning application. It must keep to all of these national conditions:
Colchester City Council has made Article 4 directions for the Mill Field Estate and North Station Road conservation areas, and both bring roof alterations under planning control. Depending on how a direction applies to your house, even rooflights there may need an application, so we check the council’s records for any Article 4 direction on your street. In any conservation area, dormers and hip-to-gables need planning permission, and listed buildings need listed building consent.
The council does refuse some schemes. In January 2025 it turned down a new dormer and internal alterations to an existing loft conversion on New Town Road, CO1, which is why we work from the council’s design guidance right from the first sketch.
Owners of flats need planning permission for any roof extension, and leaseholders will usually need the freeholder’s agreement too.
We still recommend a Lawful Development Certificate for permitted development work, even though the law doesn’t demand one. Having the certificate on file means any future question about the loft’s legality has already been answered by the council.
Every conversion needs building regulations approval, covering the structure, the fire escape route, the stairs, insulation and ventilation. Should any beam rest in the wall between you and next door, the Party Wall Act requires that neighbour to be notified in advance.

As well as Colchester, our loft conversion work covers other Essex towns, including Witham and Clacton-on-Sea. Every town listed below has its own page, and our loft conversions in Essex page compares all five designs.
Have a New Town terrace or a hipped semi with an unused loft? Tell John’s Brickwork about it on 07449 792998 or at jcbrickwork@yahoo.co.uk, and we’ll come and see what the roof can offer.


Our post-construction services gives you peace of mind knowing that we are still here for you even after.
