
If you cannot find the answer to your question in our FAQ, you can always contact us. We will answer you shortly!

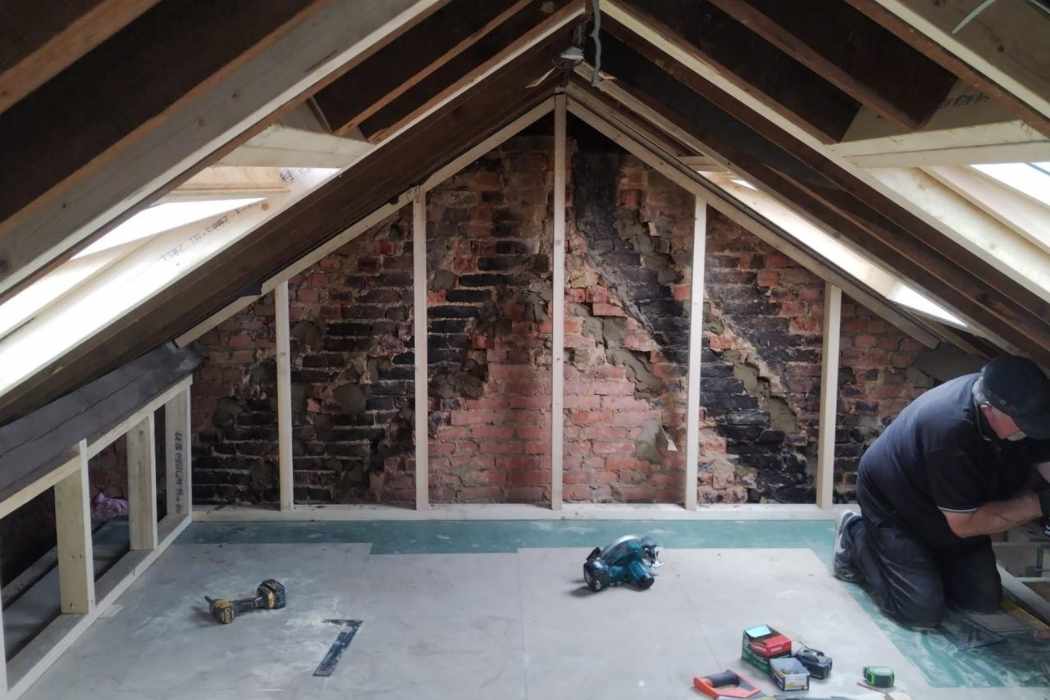


A lot of Basildon’s housing was built by the new town’s Development Corporation as compact family homes, and many households have since outgrown them. Moving within the borough is expensive, so the empty space above the bedrooms is often the better option. A loft conversion in Basildon can turn that space into a third or fourth bedroom, a study you can shut the door on, or a bedroom with its own shower room.
John’s Brickwork has spent more than three decades in building and has finished over 500 jobs around Essex. One team takes your project from the first measurements to the final inspection, and the structural brickwork stays with our own bricklayers.
Call 07449 792998 and we’ll arrange a time to survey your loft for free.
Because the town was planned and built in phases, houses on the same estate often share one roof design. That makes your neighbours’ conversions a useful guide, but the survey still decides. Here is how we usually approach each kind of house:
All of Basildon, from SS13 to SS16, falls under Basildon Borough Council for planning and building control.

Once the plaster is up, nobody sees the steels and joists that hold a loft room up, yet they decide whether it lasts. On a hip-to-gable, the new end wall is built from the first-floor ceiling to the ridge, and it has to bond neatly with walls that may be seventy years old. That is bricklaying, which is the trade our business grew out of. On a terrace, the beams for the new floor often rest on the wall you share with next door, so neat, careful work protects your neighbours as well as you.
These comments come from customers’ Google reviews of John’s Brickwork, starting with a family whose loft we converted in Southend.
“John and his team created a loft conversion for our family home in Southend-on-Sea, Essex… We couldn’t be any happier with our loft conversion.”
Ian Wallis, Southend-on-Sea
“John took our job seriously and was very professional… He was thorough, drove past the day before to make sure he got the colour right. Left the area clean and tidy.”
Natalia
“The project was completed within the agreed budget, with no surprises or hidden costs.”
Gopinath Chandrasekaran
Rear dormers suit most Basildon houses, because terraces are so common here. Hip-to-gables come next, on semis and end-of-terrace houses with a sloping side roof. A Velux layout can work where an older roof is steep enough. Mansards and L-shaped dormers suit very few homes in the town.
A dormer loft conversion in Basildon pushes the back slope of the roof out into a box with vertical sides and a flat roof. Floor space you could only crawl into becomes space you can walk around in.
On terraces this is the standard approach. In May 2026 Basildon Borough Council granted a Lawful Development Certificate for a rear dormer with three front rooflights on Montague Street, showing how a simple scheme can be confirmed without a planning application.
A hip-to-gable loft conversion in Basildon takes down the sloping side of a hipped roof and builds a vertical brick wall in its place, carrying the ridge out to meet it. The loft gets longer, and the stairs can then land under the tallest part of the roof.
On its own a hip-to-gable rarely gives enough headroom, so we nearly always pair it with a rear dormer. Outside Noak Bridge, the pair can usually go ahead under permitted development, and we confirm the volume from measured drawings.
A Velux loft conversion keeps the roof exactly as it is and fits windows into the slope. With no new walls on the roof, it is the simplest build and the least expensive.
It depends on headroom you already have: a rough test is about 2.2 metres between the top of the ceiling joists and the bottom of the ridge. Some of Basildon’s shallower estate roofs fall short of that, which is why many owners here choose a dormer instead.
An L-shaped dormer puts one dormer on the main roof and another on a rear wing, joined into a single room. It belongs to houses with a two-storey back addition, which is a Victorian and Edwardian layout.
Basildon’s new town houses were not designed that way, so this option rarely comes up. A few older homes that pre-date the new town may have a suitable wing, and we would point that out at the survey.
A mansard loft conversion replaces the back slope with a wall leaning back at a steep angle, topped by a nearly flat roof. It gives more usable space than a dormer but changes the shape of the house far more.
A mansard nearly always needs planning permission from Basildon Borough Council. On a row of matching new town houses that change is hard to justify, so we only suggest it where a dormer genuinely can’t deliver the room you need.
Your roof shape points to the answer:
If the loft still won’t give you enough space, look at our home extension services in Essex or our building renovation services.
For a rear dormer or hip-to-gable, a sensible starting budget is about £40,000 to £70,000, using national guide prices. The type of conversion moves the figure most; the size of the loft and how much steel it needs come after that. These are 2026 national guide figures:
A shower room in the loft, a staircase that needs the landing below reworked, or longer steel beams all add to the total. In Noak Bridge, allow for the cost and time of a full planning application.
Treat these ranges as a planning aid rather than a quote. Your actual price comes in writing after the survey and is fixed for the work we agree.
Outside Noak Bridge, a typical Basildon house can usually take a rear dormer or hip-to-gable under permitted development, with no planning application. The conditions set nationally are:
Noak Bridge is a conservation area. Within a conservation area, dormers and hip-to-gables fall outside permitted development, so a planning application is the right route there. Rooflights that sit close to the slope are normally still allowed, and we check the council’s records for any Article 4 direction on your street.
The borough’s other conservation areas are in Billericay and the Bursteads rather than the new town. Listed homes need listed building consent for work that affects their special architectural or historic character.
Flats and maisonettes cannot use permitted development for roof work. Some former new town homes also have restrictive covenants in the title, so we suggest checking your deeds early.
Where no application is needed, we still recommend a Lawful Development Certificate from Basildon Borough Council. It is a formal decision that your design is lawful, made before any work begins.
Building regulations cover the new floor structure, the stairs, insulation, ventilation and fire safety. On a two-storey house the new staircase has to give a protected route out of the house. Any neighbour whose shared wall will carry new steels must receive a party wall notice first.

We also convert lofts in the towns around Basildon, including Laindon and Pitsea. Pick a town from the table for advice on its houses and planning, or go to our loft conversions in Essex page for a summary of every type.
Wondering whether your terrace or semi has room for another bedroom? Phone John’s Brickwork on 07449 792998 or send an email to jcbrickwork@yahoo.co.uk, and we’ll arrange to measure your loft.


Our post-construction services gives you peace of mind knowing that we are still here for you even after.
