
If you cannot find the answer to your question in our FAQ, you can always contact us. We will answer you shortly!



Hadleigh sits on the ridge between Leigh-on-Sea and Benfleet, looking out over the castle ruins and the Thames estuary. Most of its homes are 20th-century semis and detached houses, with some chalets and bungalows in areas such as Daws Heath. A loft conversion in Hadleigh is a practical way to add a bedroom, bathroom or study without giving up the garden or the views.
John’s Brickwork is a Southend-on-Sea building firm, a few miles east, that began as bricklayers. We manage the design and the approvals, and our own team builds the conversion, including the brickwork.
Call John’s Brickwork on 07449 792998 to arrange a free loft survey.
Hadleigh’s roofs vary from street to street, and the age of the house usually points to the right design. These are the main groups:
Castle Point Borough Council decides planning applications in Hadleigh.

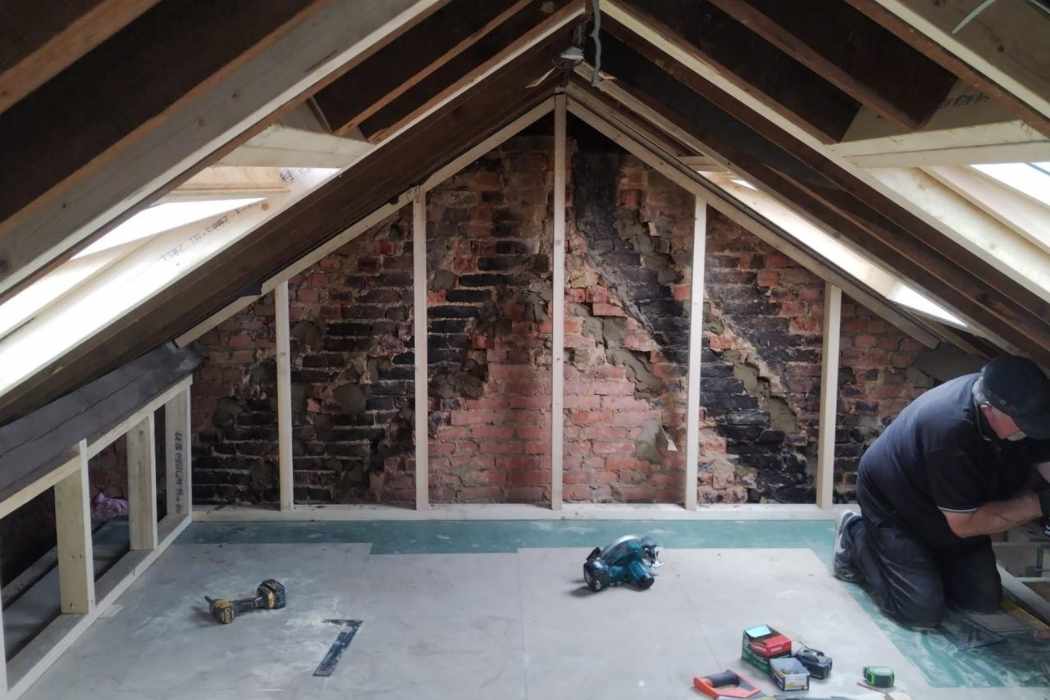
A loft conversion is only as strong as its structure. Steels carry the new floor, joists are added, and on a hipped roof a brick gable is built where the slope used to be. We started out as bricklayers and still do that work with our own team. On Hadleigh’s semis, a well-matched gable makes the new room look as though it was always part of the house.
These reviews were left on Google by John’s Brickwork customers, starting with a family in nearby Southend whose loft we converted.
“John and his team created a loft conversion for our family home in Southend-on-Sea, Essex… We couldn’t be any happier with our loft conversion.”
Ian Wallis, Southend-on-Sea
“John did an excellent loft conversion and I would highly recommend him and his team.”
Jarred Clarke
“Absolutely excellent experience. Reliable, professional, courteous. Accurate quotes given. Completely honest and upfront about the work required and the cost.”
Kristine Podegrade
For Hadleigh’s hipped semis, a hip-to-gable is usually the first design we look at. Velux layouts suit older houses with tall roofs, rear dormers fit houses with gable roofs, L-shaped dormers suit the few homes with a back wing, and mansards are seldom the right choice here.
A hip-to-gable loft conversion in Hadleigh rebuilds the sloping side of a hipped roof as an upright brick gable, giving the loft its full length.
That length is what allows a proper staircase in most of the town’s post-war semis. With a rear dormer added, the design normally stays within the 50 cubic metre allowance for a semi, so a certificate is often enough instead of full planning permission.
A Velux loft conversion in Hadleigh fits rooflights into the existing slope, so the roof keeps its shape.
It suits older houses with steep roofs, provided there is about 2.2 metres from the top of the ceiling joists to the underside of the ridge. Elsewhere in Hadleigh, rooflights close to the slope are normally permitted development. In Florence Gardens the Article 4 direction may remove that right, so we check with the council first.
A dormer loft conversion extends the rear roof slope with vertical walls and a flat roof, giving standing height across most of the room.
It fits detached houses and semis that already have a gable roof. Within the volume limits, a rear dormer is often permitted development.
An L-shaped dormer links a dormer on the main roof with one over a two-storey back wing, so both spaces become one room.
Few Hadleigh homes have that sort of wing, so this design suits only a small number of houses. Where it does fit, the total volume still has to meet the permitted development limit for the house type.
A mansard loft conversion rebuilds the rear roof at a steep angle with a flat top, creating almost a full extra floor.
A mansard nearly always needs planning permission. On Hadleigh’s streets of hipped semis it would stand out, so we only suggest one for a larger detached house where nothing else gives enough room.
A simple guide for Hadleigh homes:
If the loft won’t give you all the space you need, our home extension services in Essex and building renovation services can add more.
On 2026 national guides, a rear dormer or hip-to-gable usually costs between £40,000 and £70,000. Read them as a national budgeting range rather than local prices. The conversion type sets the base, with loft size and structure adjusting it:
A hip-to-gable on a semi tends to fall in the upper half of its range because of the brickwork and steel. Adding an en-suite or needing a planning application will also raise the cost.
Use these figures to set a budget. After we survey your loft, you get a fixed price in writing.
Many Hadleigh loft conversions are permitted development, with no planning application needed, as long as they meet all of these national conditions:
Florence Gardens is Hadleigh’s conservation area, and Castle Point Borough Council’s Article 4 direction there removes some permitted development rights. Inside it, dormers and hip-to-gables need planning permission. We check the council’s records for any Article 4 direction on your street, and for planning conditions that may have removed rights on individual properties.
Listed building consent covers work that affects a building’s special architectural or historic character, and the setting of a nearby listed building only matters if a planning application is needed. Open land towards Hadleigh Castle is Green Belt, which affects new buildings rather than lofts inside an existing roof.
Where no application is needed, we still recommend a Lawful Development Certificate. It gives you the council’s written confirmation that the work is lawful.
Building regulations approval covers the structure, fire escape, stairs, insulation and ventilation. If a steel rests on a party wall, a party wall notice must be served on your neighbour at least two months before work starts.

As well as Hadleigh, our loft conversion work covers neighbouring towns such as South Benfleet and Leigh-on-Sea. Each town listed below has its own page, and our loft conversions in Essex page compares all five types.
Whether you have a semi off the London Road or a house in Daws Heath, call John’s Brickwork on 07449 792998 or email jcbrickwork@yahoo.co.uk, and we’ll come and look at your loft.


Our post-construction services gives you peace of mind knowing that we are still here for you even after.
