
If you cannot find the answer to your question in our FAQ, you can always contact us. We will answer you shortly!

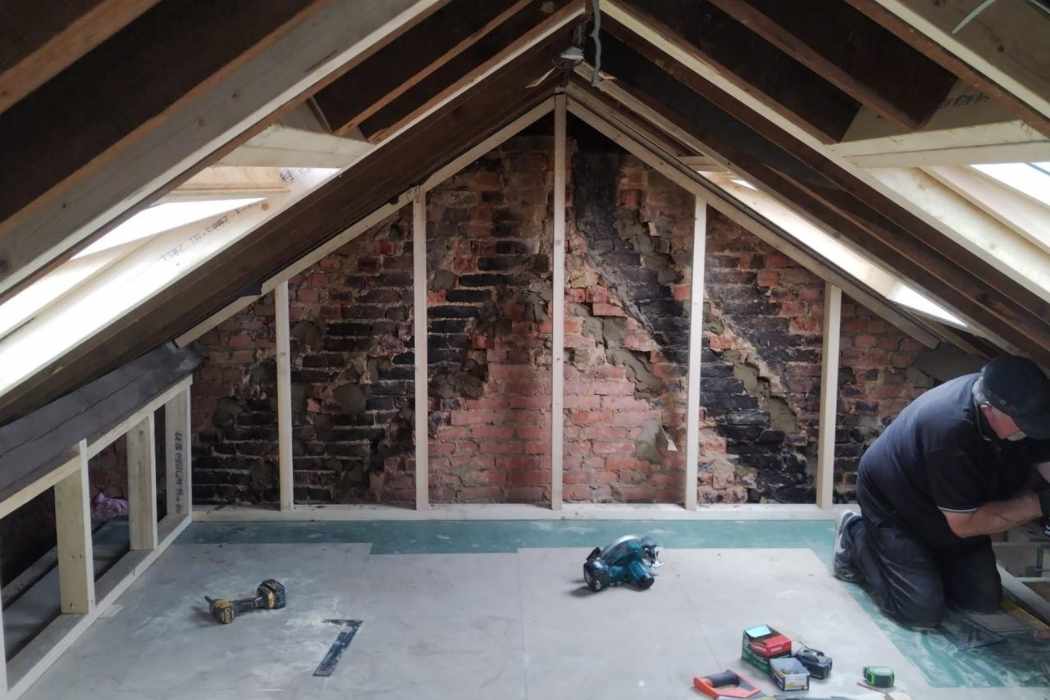


In Thaxted, timber-framed houses with steep clay-tiled roofs line Town Street, Newbiggen Street and Bolford Street, while post-war closes and newer estates sit around the edges. In the old centre, a loft conversion in Thaxted usually means careful work inside an old roof. On the newer houses, it can mean a full rear dormer.
John’s Brickwork started with bricklaying, and our own Essex team still does that work on every loft we build. We prepare the design, and if your project calls for a certificate or planning application, we can put it in for you.
Call John’s Brickwork on 07449 792998 to book your free loft survey.
Thaxted is a small town with an unusually large share of historic buildings, so the first question on many houses is whether the building is listed. Local homes tend to fall into these groups:
Planning decisions for Thaxted properties sit with Uttlesford District Council. Postal addresses here use Dunmow as the post town, but the council is the same.

Every loft conversion is structural work first. New steels and stronger joists support the floor, and we build any gable or dormer cheek so it bears properly on the walls beneath. Because we started as bricklayers, that part of the job stays with our own team. In a town of old roofs and soft historic brick, matching materials and respecting the existing structure matter more than speed.
Here is what three customers have said about John’s Brickwork on Google.
“John done an excellent loft conversion and I would highly recommend him and he’s team”
Jarred Clarke
“Even better, the project was completed within the agreed budget, with no surprises or hidden costs.”
Gopinath Chandrasekaran
“Absolutely excellent experience. Reliable, professional, courteous. Accurate quotes given. Completely honest and upfront about the work required and the cost.”
Kristine Podegrade
Velux conversions and rear dormers suit most Thaxted homes. Rooflights keep historic roofs looking as they do now, while dormers give more room on the post-war houses. There are fewer local opportunities for hip-to-gables, L-shaped dormers or mansards.
With a Velux loft conversion, we fit windows into the roof as it stands, creating a usable room while leaving its outline alone.
Many of Thaxted’s older roofs are steep, so the height may already be there. Measure from the ceiling joists to the ridge: around 2.2 metres is needed for a comfortable room. In the conservation area, rooflights that sit close to the slope are usually still permitted development, but we check the council’s records for any Article 4 direction on your street. On a listed house, rooflights need listed building consent.
A dormer loft conversion extends the back of the roof with vertical walls and either a flat or pitched covering, giving the new floor proper standing height.
It suits the post-war closes, where the plainer roofs give room for a full-width dormer. Inside the conservation area, a dormer needs planning permission, and a small pitched dormer in tiles to match is often easier to agree than a wide flat-roofed box.
To create a mansard loft conversion, one roof slope becomes a steep wall topped by an almost level roof, making space close to another storey.
A mansard nearly always needs planning permission. In the historic centre it is unlikely to fit the character of the streets, so it is usually only worth discussing on a larger detached house away from the conservation area.
For a hip-to-gable loft conversion, we replace the sloping roof end with an upright wall, opening up enough length for a conventional staircase.
Thaxted has fewer hipped semis than the larger Essex towns, so this suits only some houses on the edge of town. Where it fits, it is usually paired with a rear dormer and kept within the 50 cubic metre allowance.
An L-shaped dormer loft conversion links two rear dormers: one in the main roof and one above the house’s two-storey back addition.
Few houses in Thaxted have the Victorian back wing this design needs, so it is rare here. We would only suggest it where the survey shows that wing.
For different Thaxted properties, a sensible starting point is:
If your roof cannot provide all the room you need, we can instead look at our home extension services in Essex or building renovation services.
National 2026 guides put most Velux conversions at £22,500 to £30,000 and rear dormers at £40,000 to £60,000. These are national budgeting figures, not Thaxted prices. The type of conversion sets the base, then the loft size and the structural work move it up or down:
In Thaxted, old timbers that need repair, handmade clay tiles, a planning or listed building application, and narrow access for scaffold in the old streets can each add to the cost.
Treat the ranges as an initial guide. Once we have measured your loft, we will put your fixed price in writing.
Outside the conservation area, many loft conversions are permitted development and need no planning application, provided they meet all of these national conditions:
Uttlesford District Council’s Thaxted Conservation Area covers the historic centre, and many of its buildings are listed. Inside the conservation area, dormers, hip-to-gables and mansards need planning permission. Rooflights that sit close to the slope are usually still permitted development, and we check the council’s records for any Article 4 direction on your street.
Listed buildings need listed building consent for work that affects their special character, and a loft conversion inside an old timber roof nearly always does. Homes within a listed building’s grounds should be discussed with the council before any work is planned. Flats have no permitted development rights for roof work.
Where no application is needed, we still recommend a Lawful Development Certificate. Before building begins, the council confirms in writing that your proposed work is lawful.
Building regulations approval covers the structure, fire escape, stairs, insulation and ventilation. If a steel will sit in a wall shared with next door, a party wall notice must be served at least two months before work starts.

Our work from Thaxted also takes us to places including Dunmow and Braintree. For nearby guidance, choose a town below; our loft conversions in Essex overview explains how the five options differ.
Whether you own a timber-framed house on Town Street or a newer home in one of the closes, call John’s Brickwork on 07449 792998 or email jcbrickwork@yahoo.co.uk, and we’ll come and look at your loft.


Our post-construction services gives you peace of mind knowing that we are still here for you even after.
