
If you cannot find the answer to your question in our FAQ, you can always contact us. We will answer you shortly!

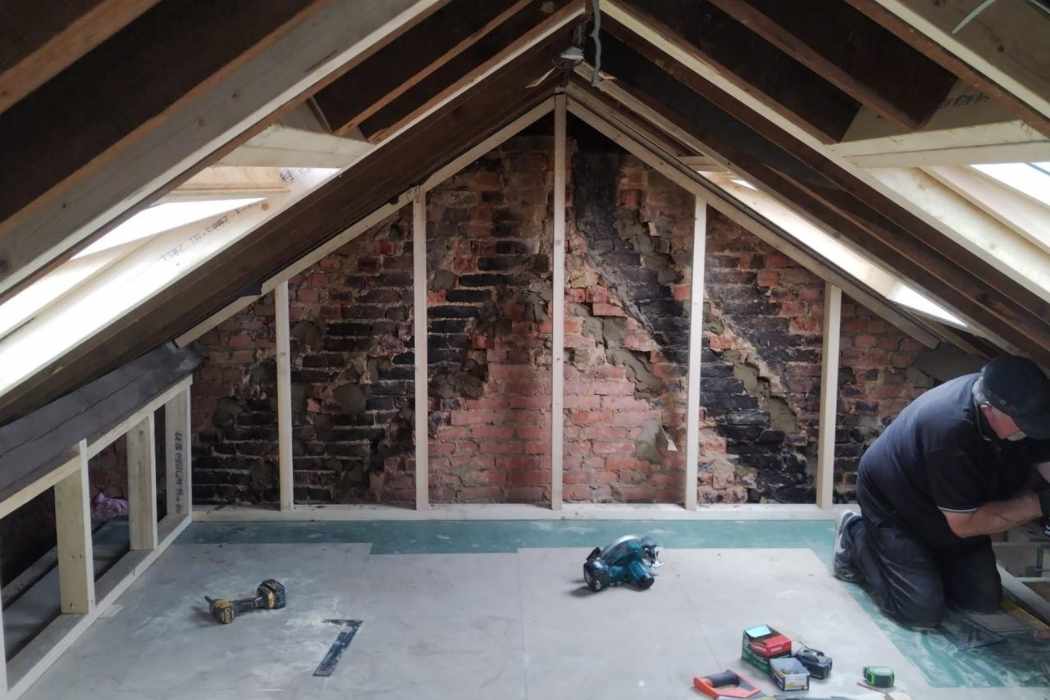


Rochford is a small market town on the River Roach, built around Market Square and four old streets named after the points of the compass. Beyond the old centre, roads of chalets and semis spread north towards Ashingdon. With gardens often too small to extend into, a loft conversion in Rochford is a practical way to add a bedroom, a home office or an en-suite.
John’s Brickwork started out laying bricks, and our own team still handles that part of the job. Our team takes your loft from the initial design through construction. If your loft needs a certificate or planning application, our team can send it to Rochford District Council for you.
Call John’s Brickwork on 07449 792998 to book a free loft survey.
Rochford ranges from historic houses in the town centre to post-war streets on its edges, and the right design changes with each. The right option depends on the house and its roof:
Planning decisions sit with Rochford District Council; the parish council is consulted as the local commenter.

What holds a loft conversion together is the structure behind the finishes. We support the floor on steels, reinforce the joists and build any new gable in solid brick. Bricklaying is where the business started, so our own team still builds every gable and dormer cheek. In a town known for its old brick and weatherboarding, matching materials carefully keeps the conversion in keeping with its neighbours.
These customers shared their experiences of John’s Brickwork on Google; one review describes a loft conversion.
“John did an excellent loft conversion and I would highly recommend him and his team.”
Jarred Clarke
“John is a very knowledgeable builder. His brickwork is second to none. His quotation is carefully considered and very fair.”
Alfred Falzon
“If you want a job done to a high standard and finished on time, John’s your man.”
Michael Lushey
Velux rooms are often the first option in Rochford, both in the conservation area and on steep chalet roofs. Hip-to-gables open up hipped semis, L-shaped dormers suit some older houses with back wings, rear dormers fit gable-ended homes and chalets, and a mansard only makes sense on a larger house.
A Velux loft conversion in Rochford adds rooflights to the existing slope, so the shape of the roof does not change.
It needs about 2.2 metres between the top of the ceiling joists and the underside of the ridge, which many chalets and older steep roofs have. In the conservation area, rooflights set close to the slope are often the simplest change. On a listed building they still need listed building consent, and we check the council’s records for any Article 4 direction on your street.
A hip-to-gable loft conversion in Rochford replaces the hipped end with a vertical brick wall, making enough internal space to bring the stairs up.
It suits the hipped semis and detached houses on Rochford’s 20th-century roads and is usually paired with a rear dormer. Outside the conservation area, the two together normally fit within the 50 cubic metre allowance. Inside it, the design needs planning permission.
An L-shaped dormer wraps a dormer on the main roof round to a second one over a two-storey back wing, creating a single wider room.
Some older houses around the town centre have that wing. In the conservation area, the design needs planning permission and careful detailing. Outside it, the total volume must stay within the permitted development limit for your house type.
A dormer loft conversion builds out from the rear slope with vertical sides and a flat roof, giving headroom across most of the room.
Gable-ended properties and chalets can often take this design. Keeping the rear addition within the volume allowance can make it permitted development; an older dormer may be enlarged under the same limits.
With a mansard loft conversion, the back of the roof becomes a steep-sided, flat-topped structure that can almost double the available loft space.
A mansard nearly always needs planning permission. Near the historic centre it is rarely acceptable, so we only suggest one on a larger detached house where no other design gives enough room.
For Rochford properties, these pointers help narrow down the choice:
If the loft can’t give you everything on your list, our home extension services in Essex and building renovation services can help.
For a typical rear dormer or hip-to-gable, the national guides published in 2026 suggest £40,000 to £70,000. Treat that as general national budgeting information rather than a Rochford quotation. Roof design starts the budget off; its size and the steelwork needed then shape the final figure:
In Rochford, matching old brick or weatherboarding, working on a listed building or extending an existing dormer can each add to the price.
These figures are for initial planning. Your written fixed quote follows our inspection of the loft.
Outside the conservation area, many Rochford loft conversions go ahead as permitted development, with no planning application, as long as they meet each of these national conditions:
Within the conservation area, a dormer or hip-to-gable requires planning consent; work affecting a listed building’s character also requires listed building consent. Before we draw the design, we look for any Article 4 direction affecting the address in the council records.
Some estate permissions include conditions restricting householder rights, so our first check is the planning history of the property.
Where no application is needed, we still recommend a Lawful Development Certificate. You receive written proof from the council that the proposed conversion is lawful.
Building regulations make sure the structure, fire escape, stairs, insulation and ventilation are all up to standard. A steel bearing on a shared wall means serving your neighbour with a party wall notice no later than two months before construction begins.

Around Rochford, our loft conversion work also covers towns such as Hockley and Southend-on-Sea. For a wider overview, our loft conversions in Essex guide compares the five options; the town pages give the local detail.
Whether you own a weatherboarded house near Market Square or a chalet off Ashingdon Road, call John’s Brickwork on 07449 792998 or email jcbrickwork@yahoo.co.uk, and we’ll come and look at your loft.


Our post-construction services gives you peace of mind knowing that we are still here for you even after.
