Loft Conversions in South Woodham Ferrers

  1. Home
  2. Services
  3. Loft Conversions
  4. South Woodham Ferrers Loft Conversions
You Still Have A Question

If you cannot find the answer to your question in our FAQ, you can always contact us. We will answer you shortly!

Expert Loft Conversion Builders in South Woodham Ferrers

South Woodham Ferrers is a planned town of winding streets and homes built to the Essex Design Guide. Many of those houses now hold growing families, and a loft conversion in South Woodham Ferrers can add the bedroom, study or shower room they need.

John’s Brickwork has its own bricklayers for the masonry on your loft conversion. We prepare the design and build the conversion with our own team, including any new brickwork. Where a certificate or planning application is needed, we can send it to Chelmsford City Council on your behalf.

Call John’s Brickwork on 07449 792998 to arrange a free survey of your loft.

Loft Conversions for South Woodham Ferrers Homes

The town falls into a few clear phases, from the original village streets to the new town estates built from the 1970s to the 2010s. The age and layout of the estate usually point to the right roof conversion:

  • The original village area. The streets around the station include 1960s and 1970s housing and a few surviving plotland homes, mostly with gabled roofs.
  • Homes adding rear dormers. On Clements Green Lane, homeowners applied to Chelmsford City Council in August 2026 for a certificate covering a rear dormer and Juliet balcony, then applied in September for planning permission for front and rear dormers and a Juliet balcony. Both applications await a council decision.
  • New town estates. Most of these are culs-de-sac with smaller plots, built in red and brindle brick, white render and weatherboarding to Essex Design Guide principles. A rear dormer or rooflights usually suit them best.
  • Detached properties on larger plots. The extra roof volume opens up more layout options.
  • Garages with rooms above. Some homes have a garage roof that can take a room, but it needs checking against the planning history.
  • Flats. Roof alterations to a flat require planning consent, and the freeholder must agree as well.

Chelmsford City Council determines applications locally, with comments invited from South Woodham Ferrers Town Council.

Finished loft room with a roof window and storage in Essex by John's Brickwork

Why Choose John's Brickwork

A loft room is only as good as the structure beneath it. We install steels for the new floor, strengthen the joists and build the gable or dormer cheeks to suit the property. We began as bricklayers, and our own team still builds every gable. On estates where every house was designed to the same palette, matching the brick, render or boarding exactly keeps the conversion in step with the street.

  • Free roof and staircase survey. The free survey comes before the design, so we can check the roof, measure the headroom and plan the staircase opening.
  • Our bricklayers build the gable. Your new masonry is constructed by our own bricklayers in Essex.
  • Plans and building-control support. We organise the drawings and coordinate the building-control process.
  • Your fixed figure, clearly set out. The free survey lets us set out your price and everything included in it. Should the design call for a certificate or planning permission, we can put the paperwork in for you.

What Our Customers Say

John’s Brickwork customers posted these comments on Google.

“Absolutely excellent experience. Reliable, professional, courteous. Accurate quotes given. Completely honest and upfront about the work required and the cost.”

Kristine Podegrade

“The project was completed within the agreed budget, with no surprises or hidden costs.”

Gopinath Chandrasekaran

“If you want a job done to a high standard and finished on time, John’s your man.”

Michael Lushey

Dormer loft conversion timber frame on scaffolding in Essex by John's Brickwork
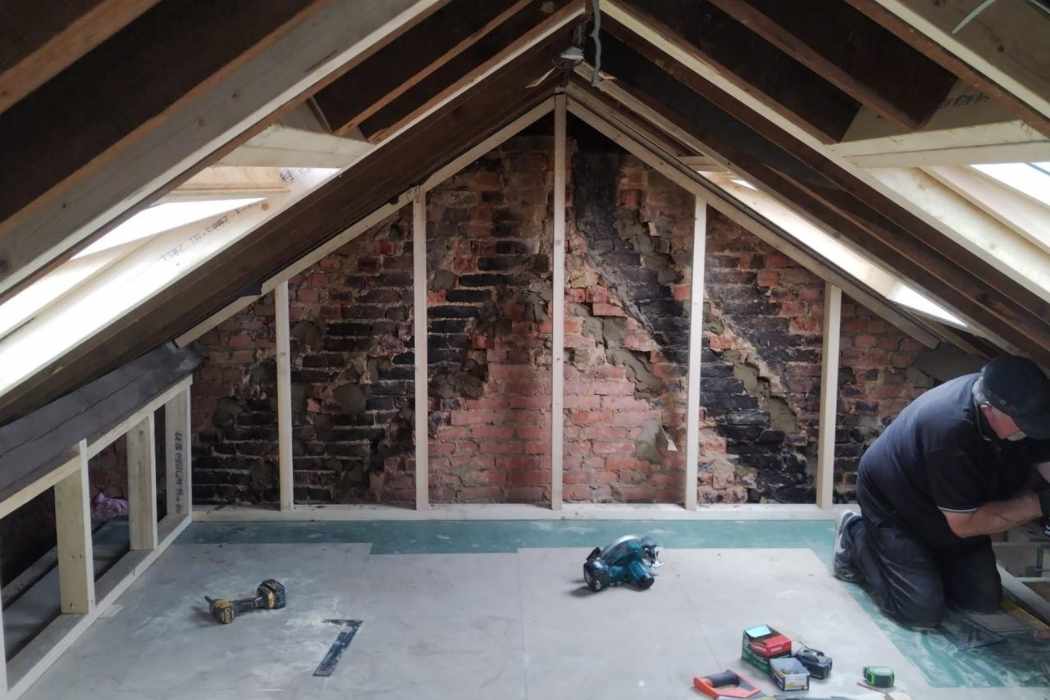
Loft conversion interior build in progress in Essex by John's Brickwork

Our Loft Conversion Services in South Woodham Ferrers

Velux rooms and rear dormers suit most new town homes, where front changes are kept to a minimum. Hip-to-gables open up hipped semis and detached houses, a mansard is occasionally worth looking at on a large plot, and L-shaped dormers fit very few homes here.

Velux Loft Conversions in South Woodham Ferrers

A Velux loft conversion in South Woodham Ferrers keeps the roof profile and brings daylight in through windows fitted to the slope.

The loft needs roughly 2.2 metres of height from the top of the ceiling joists to the underside of the ridge. Flush or close-fitting rooflights can normally be installed as permitted development. It is still worth checking your deeds for covenants, and we check the council records for any Article 4 direction affecting your property.

  • Of these conversion types, this one normally costs the least.
  • It normally takes the least time because the roof is not rebuilt.

Dormer Loft Conversions in South Woodham Ferrers

A dormer loft conversion in South Woodham Ferrers pushes the rear slope out into a box with upright sides and a flat roof, so most of the new room has full headroom.

A rear dormer within the volume limits is often permitted development, as in the certificate application on Clements Green Lane. Adding front dormers or a balcony takes a scheme outside those rules, and the later application on the same road was a full planning application.

  • Most of the new room has usable headroom.
  • Many layouts can fit a shower room.

Hip-to-Gable Loft Conversions in South Woodham Ferrers

A hip-to-gable loft conversion builds up the sloping hip into a full-height brick wall, providing the length needed inside for a staircase.

Hipped semis and detached houses are the usual candidates, generally combining the new gable with a dormer. On a semi the allowance is 50 cubic metres, and we check that a design stays within it before applying for a certificate.

  • Gives the staircase the space it needs.
  • Our bricklayers build the new gable and match it to the house.
  • Can proceed as permitted development if the scheme meets every applicable national limit.

Mansard Loft Conversions in South Woodham Ferrers

A mansard loft conversion gives the rear roof a near-vertical face and a flat upper section, creating almost the space of another storey.

A mansard nearly always needs planning permission. On closely grouped estate houses it is hard to justify, so we only consider one on a larger detached house with space around it.

  • Adds almost a complete extra storey.
  • It nearly always needs planning permission and adds time to the programme.

L-Shaped Dormer Loft Conversions in South Woodham Ferrers

An L-shaped dormer combines dormers on the main roof and the back addition so the loft becomes one larger space.

Few homes in the town have that kind of wing, so this design suits only a handful of extended or older houses. To remain permitted development, both parts together must fit the volume allowance for the property.

  • A two-storey back addition is needed for this layout.
  • Joining the two dormers creates a larger room.

Choosing between them

For South Woodham Ferrers properties, start with these considerations:

  • If a new town house has sufficient roof height, consider fitting rooflights.
  • A gable-ended property or terrace may suit a dormer on the rear slope.
  • For a hipped semi or detached property, look at a new gable together with a rear dormer.
  • Planning front dormers or a balcony? Expect a full planning application.

If the roof cannot provide the extra room you need, we also offer home extension services in Essex and building renovation services.

Loft Conversion Costs in South Woodham Ferrers

For early budgeting, the 2026 national guides place a typical rear dormer or hip-to-gable between £40,000 and £70,000. They are general figures rather than prices quoted for South Woodham Ferrers homes. Start with the kind of conversion you choose, then allow for the loft dimensions and any structural alterations:

  • Velux conversion: £22,500 to £30,000
  • Rear dormer: £40,000 to £60,000
  • Hip-to-gable: £50,000 to £70,000
  • L-shaped dormer or mansard: £50,000 to £80,000

In South Woodham Ferrers, matching weatherboarding or render, adding front dormers or a balcony, or needing a full planning application can each push the price up.

After measuring and inspecting the loft, we put together your written fixed quote.

Planning Permission and Building Regulations in South Woodham Ferrers

Provided all the national conditions below are satisfied, many local lofts can be converted under permitted development rights:

  • No more than 40 cubic metres of extra roof space on a terraced house, or 50 cubic metres on a semi-detached or detached house. Earlier roof additions count towards this.
  • No higher than the existing roof ridge.
  • No extension of the front roof slope that faces the road.
  • Materials similar in appearance to the existing house.
  • No balconies, verandas or raised platforms.
  • Side-facing windows obscure-glazed and non-opening below 1.7 metres from the floor.

Because so much of the town was built as planned estates, some original planning permissions include conditions that limit householder rights. We look up the planning history for your address before design starts, and we check the council’s records for any Article 4 direction on your street. Any listed property needs listed building consent where alterations would affect its character.

Front dormers, balconies and raised roofs all fall outside the loft rules and need a planning application.

Where no application is needed, we still recommend a Lawful Development Certificate. Chelmsford City Council issues it as written proof, before construction, that the proposed loft is lawful.

Building regulations make sure the floor is strong enough and the escape route, stairs, insulation and ventilation meet the rules. Many new town homes are terraced or semi-detached, so if a steel will rest on a shared wall, a party wall notice must be served at least two months before work starts.

How a Loft Conversion Works with Us

A dormer or hip-to-gable that avoids the planning process normally runs for roughly five months between survey and completion. Design and approvals usually occupy two to three months. The building stage is normally 10 to 12 weeks, reduced to 4 to 6 weeks for a Velux conversion. Where full planning permission is required, the council’s consideration extends that timescale. Deciding how the room will work before we begin keeps the programme clear.
  • Free survey. The visit covers roof structure and dimensions, plus the best position for a stairwell.
  • Written quote. The quotation breaks down each item and gives you a fixed figure.
  • Drawings. A structural engineer calculates the steelwork as we prepare the measured drawings.
  • Council stage. Where a certificate or planning application is needed, we can send it to Chelmsford City Council on your behalf.
  • Regulations and shared-wall notices. We arrange the building regulations application and advise you on notices for neighbours who share a wall.
  • Construction. Our in-house bricklayers and carpenters carry out the build.
  • Sign-off. The completion certificate is provided after the final building-control inspection.
Finished loft conversion bedroom with roof windows in Essex by John's Brickwork

Frequently Asked Questions

On 2026 national guide prices, a rear dormer or hip-to-gable typically costs £40,000 to £70,000, and a Velux conversion £22,500 to £30,000. Front dormers, balconies and matching materials can add to that. We carry out a free survey before giving you the fixed figure.
Some homes have covenants in their title deeds, so it is worth checking them, and we check the planning history of your address as well.
Usually, yes. A rear dormer within the volume limits is often permitted development, provided it stays below the ridge and is set back from the eaves. We still recommend a Lawful Development Certificate; the owners on Clements Green Lane applied for one in 2026.
Yes. Any dormer on the front slope facing the road, and any balcony, takes the scheme outside permitted development, so a full planning application is needed.
Chelmsford City Council is the decision-maker, and the town council comments on local applications. If a certificate or planning application is required, we can handle the submission and let you know when the council responds.
Usually, yes. Access from scaffolding and work inside the roof normally leave the existing rooms usable. The staircase opening causes the most disruption, and we arrange that part of the work with you first.

Loft Conversion Services – Areas We Cater To

Beyond South Woodham Ferrers, we also work in nearby Wickford and Maldon. The loft conversions in Essex guide explains the five designs, with the town links providing more local information.

Get in Touch

Whether you live in the original village streets or a newer home off Hullbridge Road, call John’s Brickwork on 07449 792998 or email jcbrickwork@yahoo.co.uk, and we’ll come and look at your loft.

Contact us

Get in touch with us

    Call Now