
If you cannot find the answer to your question in our FAQ, you can always contact us. We will answer you shortly!

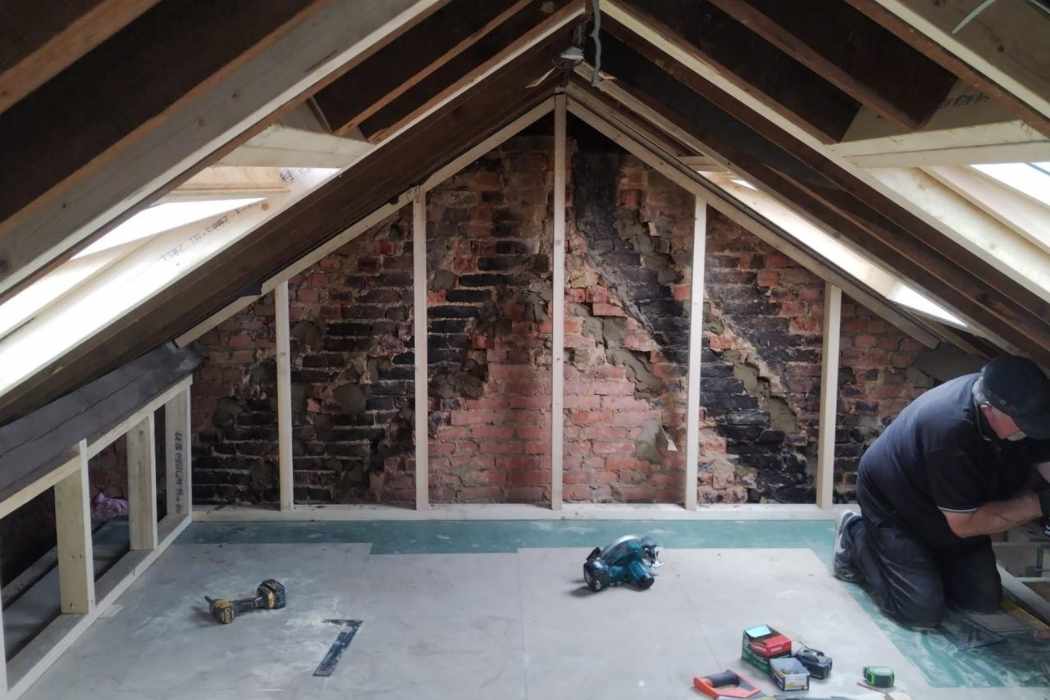


Most Aveley streets are lined with post-war brick terraces and semis, built as family homes but often a bedroom short today. A loft conversion in Aveley gives you that extra room, plus space for a shower room or a home office, without moving away from your street or your children’s schools.
For more than 30 years John’s Brickwork has been building in Essex, with over 500 projects finished. We look after the drawings and the council paperwork, and our own bricklayers build the structural parts of your conversion.
Call John’s Brickwork on 07449 792998 to book your free site visit.
Because so much of Aveley went up after 1950, many neighbouring houses share the same design, which makes it easier to say what usually works. Every roof is still measured before we recommend anything:
There is no conservation area anywhere in Aveley, which keeps most loft projects simple. We check the council’s records for any Article 4 direction on your street. Thurrock Council handles planning for every address here, including the many that use South Ockendon as the post town. Over the border in Havering, homes in Wennington and Rainham follow different rules.

Steel beams, a stronger floor and, on a hip-to-gable, a new brick gable wall all need to be right before a loft can be used as a room. Bricklaying is where John’s Brickwork started, so our own team builds that structure rather than a subcontractor. Most Aveley homes share at least one wall, so we take the same care with your neighbour’s side as with yours.
Customers across Essex recommend John’s Brickwork, for loft conversions and for brickwork.
“John and his team created a loft conversion for our family home in Southend-on-Sea, Essex… We couldn’t be any happier with our loft conversion.”
Ian Wallis, Southend-on-Sea
“If you want a job done to a high standard and finished on time, John’s your man.”
Michael Lushey
“…He made sure our next door neighbours’ property was also protected from any cement splashes. Excellent brickwork and great communication all the way from start to finish.”
Adesoye Eniola
Rear dormers and hip-to-gables cover most Aveley terraces and semis, and the two are often combined. Velux conversions work only where the post-war roof is tall enough. Mansards and L-shaped dormers suit very few homes here.
A dormer loft conversion in Aveley adds a flat-roofed box to the back slope of your roof. Its upright walls give you full standing height over most of the floor, instead of just under the ridge.
It is the most common choice in Aveley. In July 2026 Thurrock approved a Lawful Development Certificate for a rear dormer with front rooflights on Stifford Road, and in September a Lawful Development Certificate application for a loft conversion with an en-suite was submitted on Severn Road and is awaiting a decision. A dormer that stays within the rules can go ahead without a planning application.
A hip-to-gable loft conversion in Aveley replaces the sloping end of a hipped roof with a vertical brick wall. That lengthens the loft so a staircase can land with proper headroom.
It is the usual route for hipped semis and end-of-terrace houses, and is nearly always paired with a rear dormer. On a semi the pair normally stays within 50 cubic metres. On an end-of-terrace, the 40 cubic metre limit means the design needs more care.
A Velux loft conversion keeps the roof shape exactly as it is and lets light in through windows set into the slope. It needs about 2.2 metres between the top of the ceiling joists and the underside of the ridge.
Many post-war Aveley roofs are too low for that, so we measure before you plan around one. Rooflights on the front slope are usually allowed without planning permission, as the Stifford Road certificate shows.
A mansard loft conversion rebuilds the rear slope as a steep, near-vertical wall under a flat top. It gives close to a full extra storey of space.
A mansard nearly always needs full planning permission from Thurrock Council and costs the most to build. On Aveley’s terraces and semis, it is only worth considering when a rear dormer cannot give you the room you need.
An L-shaped dormer joins a dormer on the main roof to a second one over a rear wing, so the new floor wraps around in an L. That rear wing is typical of Victorian and Edwardian houses.
Few Aveley homes have one, because most of the town dates from after 1950. A handful of older houses around the High Street and St Michael’s Church may, and we confirm it at the survey.
As a rule of thumb for Aveley roofs:
When the roof can’t give you enough room, our home extension services in Essex and building renovation services may suit you better.
As a national guide, rear dormer and hip-to-gable conversions cost about £40,000 to £70,000. The conversion type affects the price most, followed by the size of the loft and the amount of structural work. The 2026 national guide prices are:
Adding an en-suite, moving a water tank or needing longer steel beams all push the cost up. So do party wall notices on both sides of a mid-terrace, and a planning application where one is needed.
Treat these figures as a starting point. Once we have looked at your loft, we give you a fixed price in writing.
Because Aveley has no conservation area, most houses keep their full permitted development rights. Many loft conversions can therefore go ahead without a planning application, provided they meet these national rules:
Thurrock’s conservation areas are in places such as Purfleet, Orsett and Horndon on the Hill, so their controls don’t reach Aveley. A few homes on the High Street are listed, and work affecting their special architectural or historic character needs listed building consent. If your home sits within the grounds of a listed building, check with Thurrock Council first.
Belhus Woods Country Park and much of the land around Aveley is Green Belt, but that does not on its own remove permitted development rights. On newer developments, check the original planning permission, as some remove those rights.
Thurrock does enforce the limits. It refused retrospective permission for an oversized dormer built without approval in nearby Chafford Hundred, which is why, even when no application is needed, we still recommend a Lawful Development Certificate.
Every loft conversion needs building regulations approval for the structure, fire escape, stairs, insulation and ventilation. Cutting into a shared wall, for example to seat a steel beam, needs a party structure notice served on that neighbour at least two months beforehand.

As well as Aveley, we build loft conversions across Essex, including neighbouring Grays and Tilbury. Pick your town below for local house types, planning advice and guide prices, or visit our main loft conversions in Essex page for more on each type.
Wondering whether your Aveley loft will take a dormer or a hip-to-gable? Call John’s Brickwork on 07449 792998 or email jcbrickwork@yahoo.co.uk and we’ll arrange a visit and a fixed written quote.


Our post-construction services gives you peace of mind knowing that we are still here for you even after.
