
If you cannot find the answer to your question in our FAQ, you can always contact us. We will answer you shortly!

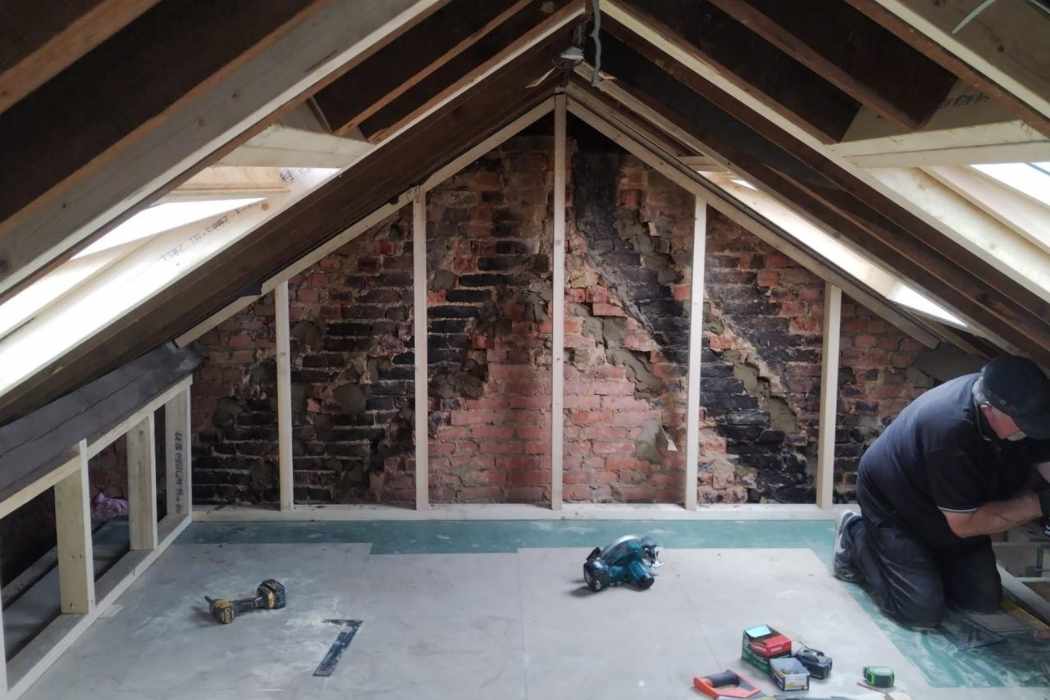


In Maldon, many of the older houses sit on tight plots, so a loft conversion in Maldon is often the most practical way to add a bedroom, a study or a shower room.
John’s Brickwork is an Essex building firm with bricklaying at its core. We look after the design, submit any certificate or planning application that is needed, and our own team builds the loft, including any brickwork it needs.
Call John’s Brickwork on 07449 792998 to book your free loft survey.
Maldon’s houses range from timber-framed buildings hidden behind later fronts to Victorian streets and much newer estates, and each needs a different approach. These are the main types we see:
Maldon District Council decides planning applications for the town, and Maldon Town Council comments on applications within its boundary.

Every loft conversion depends on a sound structure. Steels carry the new floor, joists are reinforced, and any new gable or dormer cheek is built to suit the house. We began as bricklayers and still do that work ourselves. In a town with so much historic brick, render and clay tile, matching materials properly is what keeps a conversion in keeping with its street.
These three reviews were posted on Google by John’s Brickwork customers.
“John took our job seriously and was very professional… He was thorough, drove past the day before to make sure he got the colour right. Left the area clean and tidy.”
Natalia
“Absolutely excellent experience. Reliable, professional, courteous. Accurate quotes given. Completely honest and upfront about the work required and the cost.”
Kristine Podegrade
“…He made sure our next door neighbours’ property was also protected from any cement splashes. Excellent brickwork and great communication all the way from start to finish.”
Adesoye Eniola
With such a large conservation area, Velux rooms are often the first design we look at in Maldon. Rear dormers suit houses outside it, L-shaped dormers fit Victorian and older houses with back wings, hip-to-gables open up hipped semis on the newer estates, and mansards are seldom suitable here.
A Velux loft conversion in Maldon sets rooflights into the existing slope, so the outline of the roof stays as it is.
It works where there is about 2.2 metres between the top of the ceiling joists and the underside of the ridge, which many steep, older Maldon roofs have. Inside the conservation area, rooflights close to the slope are usually still permitted development, but on a listed building they need listed building consent. We check the council’s records for any Article 4 direction on your street.
A dormer loft conversion in Maldon extends the rear roof slope with vertical sides and a flat or gently sloping roof, giving headroom across most of the floor.
Outside the conservation area, a rear dormer within the volume limits is often permitted development, which is what the 2026 certificate applications on Midguard Way and Dorset Road are asking the council to confirm. Inside it, a dormer needs planning permission, and the council will expect it to sit well below the ridge and match the existing roof.
An L-shaped dormer combines a dormer on the main roof with one over a two-storey back wing, so both spaces become one room.
Some Victorian and older Maldon houses have that wing. Outside the conservation area, the total must stay within the volume limit for the house. Inside it, the design needs planning permission and careful detailing.
A hip-to-gable loft conversion rebuilds the hipped end of a roof as an upright brick gable, which makes the loft long enough for a staircase.
It suits hipped semis and detached houses on the later estates, usually with a rear dormer. Built together on a semi outside the conservation area, the two normally stay within the 50 cubic metre allowance.
A mansard loft conversion rebuilds the rear roof steeply with a flat top, coming close to a full extra storey.
A mansard nearly always needs planning permission. Among Maldon’s historic rooflines it is rarely acceptable, so we only consider one on a larger house outside the conservation area when no other design gives enough space.
A quick guide for Maldon homes:
Where the loft can’t provide all the room you need, our home extension services in Essex and building renovation services can help.
Based on 2026 national guides, a rear dormer or hip-to-gable normally comes to £40,000 to £70,000. These are national budgeting figures, not Maldon prices. The type of conversion sets the base, and the loft size and the structure adjust it:
In Maldon, matching clay tiles or slate, working with an older timber roof, or a planning or listed building application can each add to the cost.
These are starting figures. After a survey of your loft, we give you a fixed price in writing.
Away from the conservation areas, a Maldon loft conversion can often go ahead as permitted development, without a planning application, if it meets each of these national conditions:
Inside the Maldon Conservation Area, dormers and hip-to-gables need planning permission from Maldon District Council. Maldon District Council’s Article 4 directions on Tenterfield Road, Victoria Road and North Street also cover replacement front windows and doors, and we check the council’s records for any Article 4 direction on your street. Many older homes are also listed and need listed building consent for work that affects their character.
On newer estates, the original planning permission sometimes removes householder rights, so we check the history for your address.
Where no application is needed, we still recommend a Lawful Development Certificate, as the Midguard Way and Dorset Road owners have applied for. It gives you the council’s written confirmation that the loft is lawful.
Building regulations approval covers the structure, a protected escape route, the stairs, insulation and ventilation. If a steel will rest on a shared wall, a party wall notice must be served on your neighbour at least two months before work begins.

Outside Maldon, our loft conversion work covers nearby towns such as Witham and Danbury. The table links to a page for each town, and our loft conversions in Essex page explains all five types.
Whether you own a period house near the High Street or a newer home in Heybridge, call John’s Brickwork on 07449 792998 or email jcbrickwork@yahoo.co.uk, and we’ll come and look at your loft.


Our post-construction services gives you peace of mind knowing that we are still here for you even after.
