
If you cannot find the answer to your question in our FAQ, you can always contact us. We will answer you shortly!

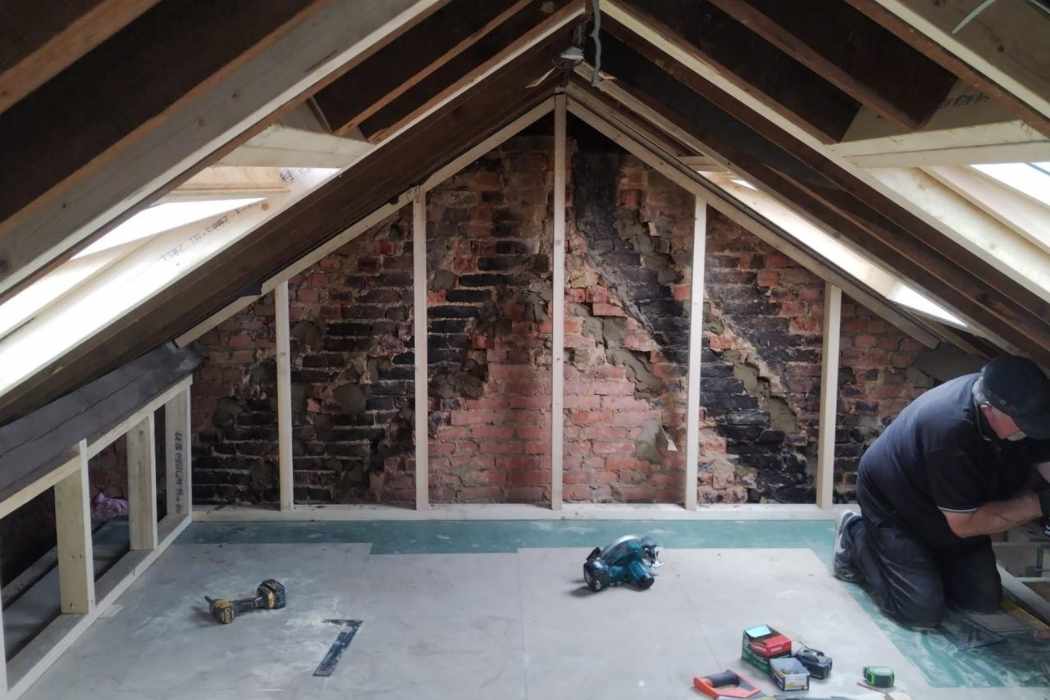


Across Chalvedon, Eversley, Felmores and Pitsea Mount, many houses are compact, so a loft conversion in Pitsea is a popular way to add a bedroom or a home office without moving.
John’s Brickwork is an Essex building firm that began as bricklayers. We prepare the plans, submit any certificate or planning application that is needed, and build the conversion with our own team, including any new gable.
Call John’s Brickwork on 07449 792998 for a free survey of your loft.
The age and layout of your estate usually decide the design. These are the main types we see:
Basildon Borough Council decides planning applications for Pitsea.

The rooms people see in a loft conversion rely on structural work they never see. Steels carry the new floor, joists are reinforced, and a hipped end is rebuilt as a brick gable. Bricklaying is the trade we built the business on, so that part stays with our own team. On Pitsea’s estates, where whole rows were built to the same design, a well-matched gable stops the new work standing out.
These Google reviews were written by John’s Brickwork customers.
“The project was completed within the agreed budget, with no surprises or hidden costs.”
Gopinath Chandrasekaran
“John is a very knowledgeable builder. His brickwork is second to none. His quotation is carefully considered and very fair.”
Alfred Falzon
“…He made sure our next door neighbours’ property was also protected from any cement splashes. Excellent brickwork and great communication all the way from start to finish.”
Adesoye Eniola
Rear dormers fit more Pitsea homes than any other design, because terraces are so common here. Hip-to-gables suit semis and end-of-terrace houses, Velux rooms work only where the roof is tall enough, mansards are rarely right on the estates, and L-shaped dormers fit very few houses.
A dormer loft conversion in Pitsea builds out from the rear roof slope with vertical walls and a flat roof, turning low roof space into a room with full headroom.
It is the standard design on New Town terraces. Kept within the 40 cubic metre terrace limit, below the ridge and set back from the eaves, a rear dormer is often permitted development. A front dormer needs planning permission, as the Plumleys application did.
A hip-to-gable loft conversion in Pitsea replaces the sloping end of a hipped roof with a vertical brick gable, lengthening the loft so a staircase fits.
It suits semis and end-of-terrace houses and is almost always paired with a rear dormer. On a semi the allowance is 50 cubic metres, and on an end-of-terrace it is 40, so we measure carefully at the survey.
A Velux loft conversion puts rooflights into the existing slope and leaves the roof shape unchanged.
It needs about 2.2 metres between the top of the ceiling joists and the underside of the ridge. Many New Town roofs are shallower than that, and raising the ridge to gain height needs a planning application, which was refused on Mountfields in 2026. Where the height is there, a Velux room is the simplest option. Rooflights close to the slope are usually permitted development, but we check the council’s records for any Article 4 direction on your street first.
A mansard loft conversion rebuilds the rear roof with a steep face and a flat top, adding nearly a full storey.
A mansard nearly always needs planning permission. On rows of matching estate houses it changes the roofline too much to be easy to justify, so we only consider one on a detached house with space around it.
An L-shaped dormer links a main-roof dormer with a second one built over a two-storey back wing, so the loft becomes a single larger room.
Very few New Town houses were built with that wing, so this design suits only a handful of extended or older homes. Where it fits, the total volume must still meet the permitted development limit.
A quick guide for Pitsea homes:
If the loft alone is not enough space, our home extension services in Essex and building renovation services can add it.
National 2026 guides put a rear dormer or hip-to-gable at roughly £40,000 to £70,000. These are national budgeting figures, not Pitsea prices. The design sets the base cost, and the loft size and structural work change it:
In Pitsea, steels bearing on party walls, a shallow roof that limits headroom or a planning application for a front dormer can each raise the price.
Use these as a guide. Once we’ve surveyed the loft, you get a fixed written price.
Many Pitsea rear dormers and hip-to-gables are permitted development, needing no planning application, when they meet every one of these national conditions:
Pitsea has no conservation area: Basildon Borough Council’s four are Billericay, Great Burstead, Little Burstead and Noak Bridge. We still check the council’s records for any Article 4 direction on your street. If your own home is listed, listed building consent is needed as well.
New Town estates were sometimes built with planning conditions that limit householder rights, so we check the history for your address before design. Raising a ridge or adding a front dormer needs a planning application.
Where no application is needed, we still recommend a Lawful Development Certificate. It gives you the council’s written confirmation, before work starts, that the loft is lawful.
Building regulations approval covers the structure, a protected escape route, the stairs, insulation and ventilation. Most Pitsea houses share at least one wall, so if a steel will rest on it, a party wall notice must be served at least two months before work begins.

Besides Pitsea, our loft conversion work covers nearby towns such as Basildon and South Benfleet. Each town in the table has its own page, and our loft conversions in Essex page compares every design.
Whether you live in Chalvedon, Felmores or near the station, call John’s Brickwork on 07449 792998 or email jcbrickwork@yahoo.co.uk, and we’ll come and look at your loft.


Our post-construction services gives you peace of mind knowing that we are still here for you even after.
