
If you cannot find the answer to your question in our FAQ, you can always contact us. We will answer you shortly!



Witham has two sides: the old town along Newland Street and around Chipping Hill, and the later estates, including newer ones such as Maltings Lane. Many of those later homes are terraces and semis with simple roofs. That makes a loft conversion in Witham one of the most practical ways to add a bedroom.
John’s Brickwork brings its bricklaying experience from Southend-on-Sea to Witham loft projects, with our own team carrying out the construction. We prepare the design, and if your loft needs a certificate or planning application, we can make that submission for you.
Call John’s Brickwork on 07449 792998 to book your free loft survey.
Much of Witham’s housing shares similar roof types. Most local properties fit one of these descriptions:
Witham planning applications are determined by Braintree District Council.

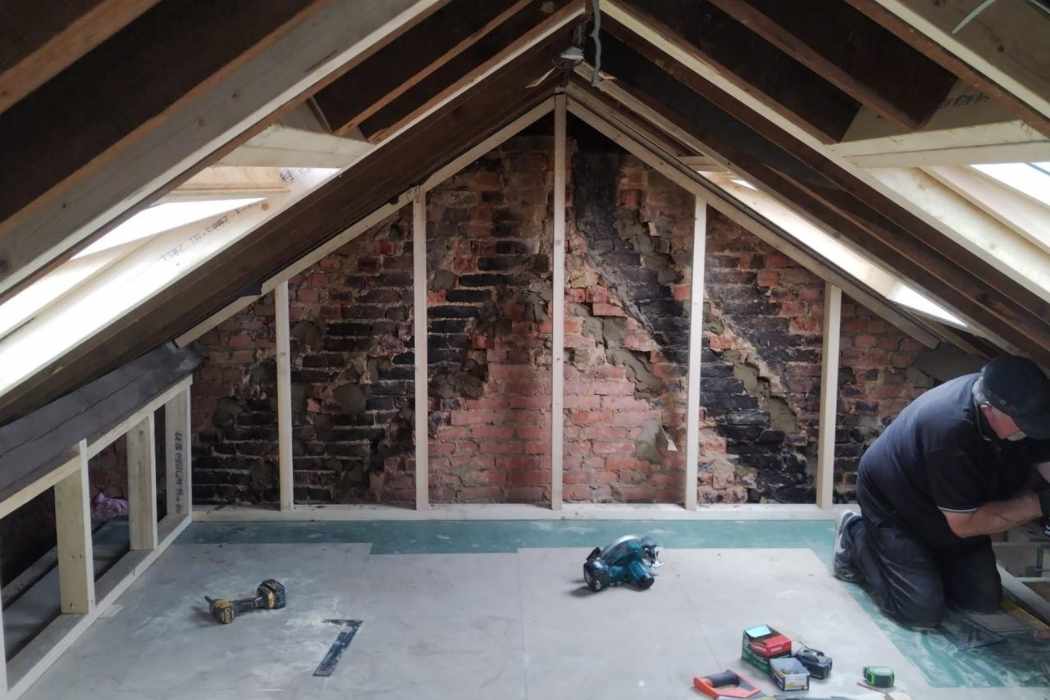
Behind the finished room is a structural job: new floor steels, strengthened joists and, where required, a brick gable replacing the roof hip. Our own bricklayers handle that masonry as part of the conversion. On Witham’s estates, where whole rows were built in the same brick, a new gable has to match closely so it does not stand out.
These customers shared their experiences of John’s Brickwork in their Google reviews.
“John done an excellent loft conversion and I would highly recommend him and he’s team”
Jarred Clarke
“John is a very knowledgeable builder. His brickwork is second to none. His quotation is carefully considered and very fair.”
Alfred Falzon
“He made sure our next door neighbours property was also protected from any cement splashes. Excellent brickwork and great communication all the way from start to finish.”
Adesoye Eniola
Rear dormers and hip-to-gables suit most Witham homes, because so many are terraces and semis. Velux conversions suit the conservation area and steeper roofs. The housing stock offers fewer opportunities for mansards or L-shaped dormers.
A dormer loft conversion adds a flat-roofed, upright-walled section to the back slope, making most of the loft tall enough to stand in.
It is the usual choice for the terraces on Witham’s estates. Within the 40 cubic metre terrace allowance and off the front slope, it can often go ahead as permitted development.
A hip-to-gable loft conversion replaces the angled side roof with a vertical brick wall, increasing the usable length available for the stair enclosure.
It suits Witham’s hipped semis and end-of-terrace houses, usually with a rear dormer. Kept within the 50 cubic metre allowance, it can often be permitted development. Front rooflights that sit close to the slope are usually allowed too, but we check the council’s records for any Article 4 direction on your street.
A Velux loft conversion fits windows flush with the existing slopes, leaving the roof’s overall form untouched while making the loft usable.
It works when there are about 2.2 metres from the top of the ceiling joists to the underside of the ridge. Older roofs in the town centre and Chipping Hill are more likely to have that height than the estate houses. In the conservation area, it is often the simplest option.
To build a mansard loft conversion, we replace a slope with a near-vertical wall and flat roof, gaining nearly the space of another storey.
A mansard nearly always needs planning permission. On Witham’s terraces and semis, a dormer or hip-to-gable usually gives the space more simply, so we only suggest a mansard on a larger detached house.
An L-shaped dormer loft conversion combines linked dormers above the principal roof and an existing two-storey rear addition.
Only some Witham houses have that wing, mainly Victorian houses near the town centre. On a terrace outside the conservation area, the whole addition must stay within 40 cubic metres to be permitted development.
Your property type gives a useful starting point:
If your roof space cannot deliver the accommodation you need, we can look at our home extension services in Essex or building renovation services instead.
According to national 2026 guides, a rear dormer usually costs £40,000 to £60,000 and a hip-to-gable £50,000 to £70,000. These are national budgeting figures, not Witham prices. The design gives an initial price range, with the final figure depending on the space and structural alterations:
On a straightforward estate terrace, many conversions can sit in the middle of these ranges. An en-suite, longer steels, handmade clay tiles in the old town or a conservation area application can push the cost up.
Begin with these figures for budgeting, then let us measure the loft so we can provide your own fixed written quotation.
Away from the conservation area, many Witham loft conversions are permitted development and need no planning application, provided they meet all of these national conditions:
Braintree District Council’s current list of conservation areas shows one Witham Conservation Area, covering Newland Street and streets such as Bridge Street, Guithavon Street, Collingwood Road and Maldon Road. Planning permission is needed for dormers and hip-to-gables within its boundary, although flush rooflights can often remain permitted development. We check the council’s records for any Article 4 direction on your street.
Witham’s town centre has dozens of listed buildings, and listed homes need listed building consent for work that affects their character. Flats have no permitted development rights for roof work. On newer estates, a planning condition may have removed permitted development rights, so we check the planning history first.
Where no application is needed, we still recommend a Lawful Development Certificate. The council uses the certificate to record formally that your conversion is lawful.
Building regulations approval covers the structure, fire escape, stairs, insulation and ventilation. If a steel will sit in a wall you share with next door, a party wall notice must be served at least two months before work starts.

Our work around Witham also takes us to Braintree, Chelmsford and nearby communities. Use a town link below for local information, or our loft conversions in Essex guide to weigh up the five alternatives.
Whether your house is on one of the estates or a Victorian street off Newland Street, call John’s Brickwork on 07449 792998 or email jcbrickwork@yahoo.co.uk, and we’ll come and look at your loft.


Our post-construction services gives you peace of mind knowing that we are still here for you even after.
