
If you cannot find the answer to your question in our FAQ, you can always contact us. We will answer you shortly!

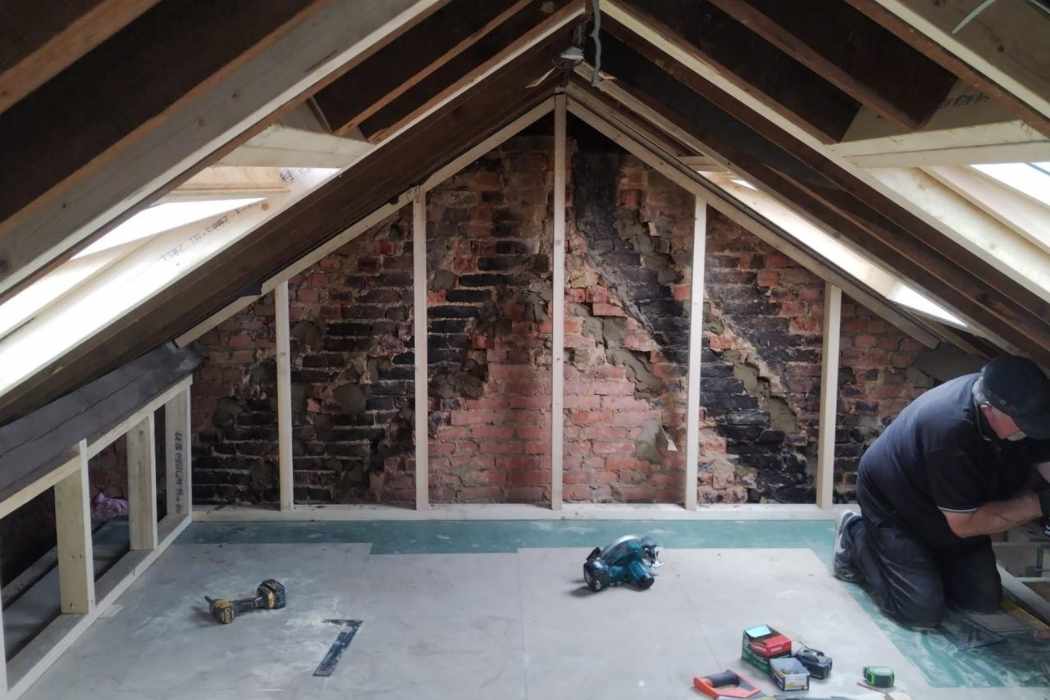


Loughton sits between Epping Forest and the River Roding. With so little spare land, a loft conversion in Loughton is one of the simplest ways to gain a bedroom, a home office or an en-suite.
John’s Brickwork is an Essex building firm that started out in bricklaying. We draw up the design, submit any certificate or planning application that is needed, and build the loft with our own team, including the brickwork for any new gable.
Call John’s Brickwork on 07449 792998 and we’ll come and survey your loft free of charge.
Loughton’s neighbourhoods were built at different times, so the right design depends on where you live. These are the main types we see:
Epping Forest District Council decides planning applications for Loughton, and Loughton Town Council’s planning committee comments on each one. The district council confirmed a rear dormer with front rooflights on Roding Gardens as lawful in July 2026.

A new loft room is only as sound as the structure carrying it. Steels support the floor, joists are strengthened, and the sloping end of a hipped semi is rebuilt as a solid brick gable. Bricklaying is the trade the business grew from, so our own team still lays every course. On Loughton’s semis, where the new gable is the first thing neighbours see, a close brick match matters.
Here are three Google reviews from customers of John’s Brickwork.
“Absolutely excellent experience. Reliable, professional, courteous. Accurate quotes given. Completely honest and upfront about the work required and the cost.”
Kristine Podegrade
“John is a very knowledgeable builder. His brickwork is second to none. His quotation is carefully considered and very fair.”
Alfred Falzon
“If you want a job done to a high standard and finished on time, John’s your man.”
Michael Lushey
Hip-to-gables are the design we discuss most in Loughton, because hipped semis are so common. Rear dormers suit the Debden estate and gable-ended homes, mansards can work on some larger detached houses, L-shaped dormers fit the few homes with a back wing, and Velux rooms suit taller period roofs.
A hip-to-gable loft conversion in Loughton turns the sloping side of a hipped roof into a vertical brick gable, giving the loft the length it needs for a staircase.
It is nearly always built with a rear dormer, and together they usually fit within the 50 cubic metre allowance on a semi. Small details decide whether a certificate is granted. In May 2026 the council found a hip-to-gable with a rear dormer on Spring Grove not lawful, while a similar design on the same road was certified that summer.
A dormer loft conversion in Loughton extends the rear slope with vertical walls and a flat roof, so you can stand up across most of the room.
It suits Debden estate terraces and gable-ended houses. A rear dormer within the volume limits is often permitted development, as the certificate granted on Pyrles Lane in July 2026 shows. The dormer must stay below the ridge and keep back from the eaves, and these are the points the Town Council and the district council check.
A mansard loft conversion rebuilds the rear roof with a steep face and a flat top, giving almost a full extra storey.
A mansard nearly always needs planning permission. It is most realistic on a larger detached house, such as those on the Goldings Manor estate or near the forest, where a dormer would not give the space needed. Close to the conservation areas it is a hard case to make.
An L-shaped dormer joins a dormer on the main roof with a second over a two-storey back wing, so both become one room.
Few Loughton semis have that wing, but some Victorian houses and extended homes do. The combined volume must still meet the permitted development limit for your house type.
A Velux loft conversion lights the loft with windows set into the roof slope, leaving the roofline unchanged.
It needs roughly 2.2 metres between the top of the ceiling joists and the underside of the ridge, which some steeper Victorian and Edwardian roofs have. In the conservation areas, rooflights are often the least intrusive change, and we check the council’s records for any Article 4 direction on your street first.
A quick guide for Loughton homes:
If the loft alone won’t be enough, our home extension services in Essex and building renovation services can add more space.
Going by 2026 national guides, a rear dormer or hip-to-gable usually costs £40,000 to £70,000. That is a national budgeting range rather than a Loughton price. The design sets the starting figure, and the size of the loft and the structural work move it:
In Loughton, larger detached roofs, en-suites, enlarging an older dormer or a planning application in a conservation area can each lift the price.
Use these numbers to plan. After surveying your loft, we confirm a fixed price in writing.
Away from the conservation areas, plenty of Loughton loft conversions need no planning application at all, because they are permitted development that meets every one of these national conditions:
Loughton’s conservation areas include York Hill, Baldwins Hill and Staples Road. Within these areas, a dormer or hip-to-gable needs a planning application. Epping Forest District Council lists Article 4 directions for Staples Road and York Hill, and the Staples Road direction brings front-facing alterations, including roofs and windows, under planning control. We check the council’s records for any Article 4 direction on your street.
On newer estates, the original planning permission may have removed householder rights, so we look up the history for your address before design starts.
Where no application is needed, we still recommend a Lawful Development Certificate. With a Loughton certificate refused in 2026, it is worth having the council confirm in writing that the design is lawful before work starts.
Building regulations approval covers the structure, a protected escape route, the stairs, insulation and ventilation. Most Loughton semis share a wall, so if a steel will bear on it, a party wall notice must go to your neighbour at least two months before work starts.

Alongside Loughton, our loft conversion work reaches neighbouring towns such as Buckhurst Hill and Chigwell. Every town listed below has a page of its own, and our loft conversions in Essex page compares the five designs.
Whether you live on the Debden estate or in a semi off the High Road, call John’s Brickwork on 07449 792998 or email jcbrickwork@yahoo.co.uk, and we’ll come and look at your loft.


Our post-construction services gives you peace of mind knowing that we are still here for you even after.
