Loft Conversions in Hockley

  1. Home
  2. Services
  3. Loft Conversions
  4. Hockley Loft Conversions
You Still Have A Question

If you cannot find the answer to your question in our FAQ, you can always contact us. We will answer you shortly!

Expert Loft Conversion Builders in Hockley

Hockley’s streets mix chalets, semis and larger detached homes, many with roofs that could hold another room. A loft conversion in Hockley can turn that space into a bedroom, a shower room or a study.

John’s Brickwork is a Southend-on-Sea building firm that began as bricklayers. We prepare the design, submit any certificate or planning application that is needed, and build the conversion with our own team, including any new brick gable.

Call John’s Brickwork on 07449 792998 and we’ll survey your loft for free.

Loft Conversions for Hockley Homes

Hockley’s housing has grown in stages around the station and the main roads, and each type of house points to a different design. These are the main types we see:

  • Chalets and lower roofs. Where the roof is tall enough, rooflights or a rear dormer can add rooms upstairs. Where it is not, the roof itself has to change: on Plumberow Avenue, Rochford District Council granted planning permission in 2026 for side, rear and roof extensions that remodel a roof to create first-floor rooms.
  • Hipped semis and detached houses. These usually need a hip-to-gable with a rear dormer. In August 2026 an application for a Lawful Development Certificate for exactly that design, with rooflights front and rear, was made to Rochford District Council for a house on Station Road, Hockley.
  • Larger detached homes. Bigger roofs leave room for wide rear dormers and en-suites. A planning application on Fountain Lane, listed by the council in early September 2026, includes a loft conversion with rear dormers and rooflights, and one on Oak Walk, listed in October 2026, proposes a hip-to-gable loft conversion with a flat-roofed rear dormer.
  • Flats and maisonettes. These have no permitted development rights for roof work, and leaseholders need the freeholder’s consent as well.

Rochford District Council decides planning applications for Hockley, and Hockley Parish Council comments on each one.

Finished loft room with a roof window and storage in Essex by John's Brickwork

Why Choose John's Brickwork

A loft conversion depends on the structure you never see. Steels carry the new floor, joists are strengthened, and a hipped end becomes a solid brick gable built up to the ridge. Bricklaying is where our business began, so that work stays with our own team. On Hockley’s semis and detached houses, a well-matched gable makes the new room look as though it was always part of the house.

  • A free survey first. We check the roof frame, the headroom and the stair position before suggesting a design.
  • Our own bricklaying team. The bricklayers in Essex who build your gable work directly for us.
  • Drawings and approvals handled. We arrange the plans and building control. Where a certificate or planning application is needed, we can submit it for you.
  • A fixed, written price. It follows a free survey, with no hidden costs.

What Our Customers Say

These reviews were left on Google by John’s Brickwork customers, starting with a family in nearby Southend whose loft we converted.

“John and his team created a loft conversion for our family home in Southend-on-Sea, Essex… We couldn’t be any happier with our loft conversion.”

Ian Wallis, Southend-on-Sea

“John is a very knowledgeable builder. His brickwork is second to none. His quotation is carefully considered and very fair.”

Alfred Falzon

“If you want a job done to a high standard and finished on time, John’s your man.”

Michael Lushey

Dormer loft conversion timber frame on scaffolding in Essex by John's Brickwork
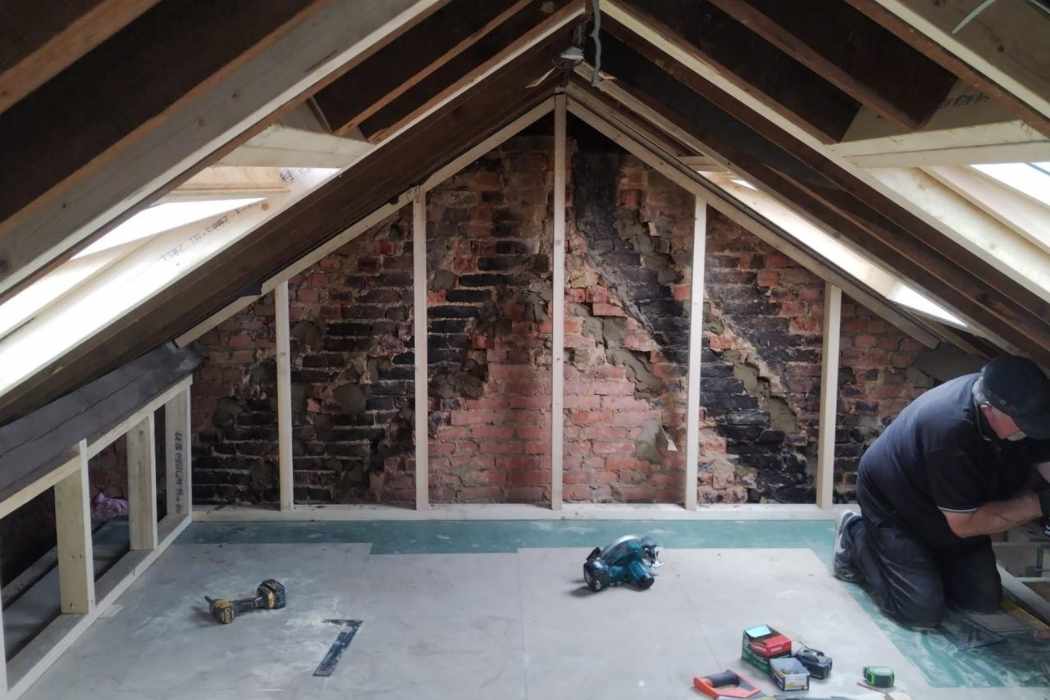
Loft conversion interior build in progress in Essex by John's Brickwork

Our Loft Conversion Services in Hockley

Velux rooms suit many of Hockley’s chalets and steeper roofs, and hip-to-gables open up the hipped semis and detached houses. Rear dormers suit gable-ended homes, a mansard is occasionally worth looking at on a large detached house, and L-shaped dormers fit only a few properties here.

Velux Loft Conversions in Hockley

A Velux loft conversion in Hockley fits rooflights into the existing roof slope, so the outline of the house stays the same.

It suits chalets and other steep roofs, where there is about 2.2 metres between the top of the ceiling joists and the underside of the ridge. Hockley has no conservation area on Rochford District Council’s list, and rooflights close to the slope are normally permitted development. We still check the council’s records for any Article 4 direction on your street.

  • Lowest cost of the five types.
  • Quickest build, with no change to the roof shape.

Hip-to-Gable Loft Conversions in Hockley

A hip-to-gable loft conversion in Hockley rebuilds the sloping side of a hipped roof as an upright brick gable, so the loft becomes long enough for a staircase.

It is the usual design on the village’s hipped semis and detached houses, and it is nearly always paired with a rear dormer. Within the volume limits it can often go ahead without a planning application, and a certificate confirms that in writing.

  • Makes room for a proper staircase.
  • Gable built and matched by our own bricklayers.
  • Usually within the 50 cubic metre allowance on a semi.

Dormer Loft Conversions in Hockley

A dormer loft conversion extends the rear roof slope with vertical sides and a flat roof, giving standing height across most of the room.

It fits gable-ended houses and many chalets. Kept within the volume limits, a rear dormer is often permitted development. Front dormers facing the road always need planning permission.

  • Standing height across most of the floor.
  • Space for a shower room or en-suite.

Mansard Loft Conversions in Hockley

A mansard loft conversion rebuilds the rear roof at a near-vertical angle with a flat top, coming close to a full extra storey.

A mansard nearly always needs planning permission. It is most realistic on a large detached house with a wide plot, where a dormer cannot give the space you need.

  • Nearly a whole extra floor.
  • Nearly always needs a planning application and a longer programme.

L-Shaped Dormer Loft Conversions in Hockley

An L-shaped dormer joins a dormer on the main roof with a second over a two-storey back wing, forming one larger room.

Few Hockley houses have that kind of wing, so this design suits only a small number of homes. Where it does fit, the total volume still has to meet the permitted development limit for the house type.

  • Needs a two-storey rear wing.
  • More floor area than a single dormer.

Choosing between them

A simple guide for Hockley homes:

  • Chalet with a tall roof? Start with Velux or a rear dormer.
  • Hipped semi or detached house? A hip-to-gable with a rear dormer.
  • Gable-ended house? A rear dormer.
  • Large detached house needing a full floor? Ask about a mansard.

If the loft can’t give you all the room you need, our home extension services in Essex and building renovation services can make up the difference.

Loft Conversion Costs in Hockley

On 2026 national guides, most rear dormers and hip-to-gables cost £40,000 to £70,000. Treat these as a national budgeting range, not Hockley prices. The type of conversion sets the starting figure, and the loft size and structure adjust it:

  • Velux conversion: £22,500 to £30,000
  • Rear dormer: £40,000 to £60,000
  • Hip-to-gable: £50,000 to £70,000
  • L-shaped dormer or mansard: £50,000 to £80,000

Remodelling a low roof, adding an en-suite or needing a planning application will each raise the price.

These figures are a guide. Once we have surveyed your loft, you get a fixed price in writing.

Planning Permission and Building Regulations in Hockley

Many Hockley loft conversions are permitted development and need no planning application, provided they meet all of these national conditions:

  • No more than 40 cubic metres of extra roof space on a terraced house, or 50 cubic metres on a semi-detached or detached house. Earlier roof additions count towards this.
  • No higher than the existing roof ridge.
  • No extension of the front roof slope that faces the road.
  • Materials similar in appearance to the existing house.
  • No balconies, verandas or raised platforms.
  • Side-facing windows obscure-glazed and non-opening below 1.7 metres from the floor.

Rochford District Council’s conservation areas include Rochford, Rayleigh and Battlesbridge, but none covers Hockley. We check the council’s records for any Article 4 direction on your street. If your home is listed, listed building consent covers work that affects its special architectural or historic character.

Raising a roof or adding a storey is not covered by the usual loft rules, so it needs a planning application or prior approval, and the council looks closely at the effect on the street. On newer developments, planning conditions may also remove householder rights, so we check your address first.

Where no application is needed, we still recommend a Lawful Development Certificate. It is the council’s formal confirmation, in writing, that the loft is lawful.

Building regulations approval covers the structure, a protected escape route, the stairs, insulation and ventilation. If a steel will rest on a shared wall, a party wall notice must be served at least two months before work starts.

How a Loft Conversion Works with Us

With no planning application, expect around five months from our first visit to a finished dormer or hip-to-gable. Design and approvals fill the first two to three months, and the build itself takes 10 to 12 weeks, or 4 to 6 weeks for a Velux conversion. If a planning application is needed, add time for the council’s decision. Settling the room layout and stair position early keeps the work on schedule.
  • Free survey. We check the headroom, the roof structure and where a staircase can go.
  • Written quote. Every item priced, with a fixed total.
  • Drawings. We arrange the plans, and a structural engineer designs the steels.
  • Council stage. Where needed, we apply to Rochford District Council for a certificate or planning permission.
  • Regulations and party wall notices. We send in the building regulations application and organise party wall notices where needed.
  • Construction. Our own team builds the loft.
  • Sign-off. Building control inspects the finished room and issues the completion certificate.
Finished loft conversion bedroom with roof windows in Essex by John's Brickwork

Frequently Asked Questions

At 2026 national guide prices, a rear dormer or hip-to-gable usually costs £40,000 to £70,000, and a Velux conversion £22,500 to £30,000. Roof remodelling, en-suites and planning applications can add to that. You get a fixed figure after a free survey.
Often, yes. A rear dormer within the volume limits is usually permitted development, and it can turn sloping upstairs rooms into full-height ones. If the roof needs raising, that needs a planning application or prior approval.
No. Rochford District Council's conservation areas are in places such as Rochford, Rayleigh and Canewdon, not Hockley. Listed buildings still need consent for work that affects their character, and we check for any Article 4 direction on your street.
On most hipped semis it will, usually with a rear dormer. Within the 50 cubic metre allowance it is normally permitted development, and we confirm the volume from measured drawings, and we still recommend a Lawful Development Certificate.
Rochford District Council deals with planning for Hockley, and Hockley Parish Council comments on applications. Where a certificate or planning application is needed, we can submit it for you and keep you updated until a decision is made.
Usually, yes. The team works from scaffolding and inside the roof for most of the job, so downstairs carries on as normal. Opening the ceiling for the new staircase is the messiest stage, and we agree that date with you in advance.

Loft Conversion Services – Areas We Cater To

Beyond Hockley, our loft conversion work covers neighbouring towns such as Rochford and Rayleigh. Each town in the table has its own page, and our loft conversions in Essex page compares all five types.

Get in Touch

Whether you have a chalet near Hockley Woods or a semi close to the station, call John’s Brickwork on 07449 792998 or email jcbrickwork@yahoo.co.uk, and we’ll come and see what your loft could become.

Contact us

Get in touch with us

    Call Now