
If you cannot find the answer to your question in our FAQ, you can always contact us. We will answer you shortly!

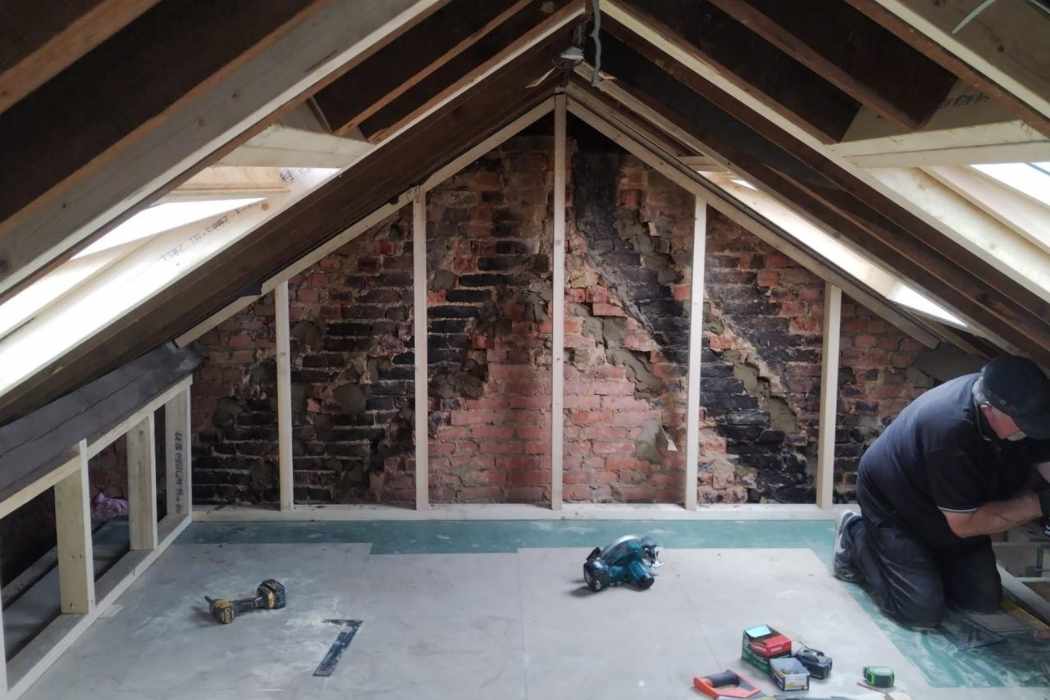


In plenty of Clacton houses, the loft holds nothing more than boxes and a water tank. Converted properly, that same space becomes a bedroom, a home office or a playroom, without the expense of moving. A loft conversion in Clacton-on-Sea can be as simple as a few roof windows or as large as a dormer running across the whole back of the house.
For more than 30 years John’s Brickwork has built across Essex, finishing over 500 projects in that time. We take care of the design work and the council side, and our own crew, bricklayers included, builds the conversion from start to finish.
Pick up the phone to John’s Brickwork on 07449 792998 and we’ll survey your loft for free.
Every recommendation we make starts with the roof: its pitch, its shape and what sits beneath it. These are the main kinds of house we see in Clacton:
Tendring District Council decides planning applications in Clacton, and we check the council’s records for any Article 4 direction on your street, including in Jaywick Sands.

The new room is what you see, but the work that matters most is hidden in the structure. Steels hold up the floor, new joists share the load, and on a hipped house the slope gives way to a brick gable. Bricklaying is our trade, so we build those parts ourselves. Many seafront houses have decorative brickwork and gables, and any new wall or dormer cheek needs to suit what is there already.
These three Google reviews come from Essex customers of John’s Brickwork.
“John did an excellent loft conversion and I would highly recommend him and his team.”
Jarred Clarke
“…He made sure our next door neighbours’ property was also protected from any cement splashes. Excellent brickwork and great communication all the way from start to finish.”
Adesoye Eniola
“If you want a job done to a high standard and finished on time, John’s your man.”
Michael Lushey
Rear dormers do most of the heavy lifting on Clacton’s terraces, while hipped semis usually need a hip-to-gable as well. A Velux design is the quiet option for steep roofs and the conservation areas. Terraces with a back wing may suit an L-shape, and mansards are rarely the answer here because they nearly always need planning permission.
With a dormer loft conversion in Clacton-on-Sea, the rear slope is pushed outwards into a box shape whose sides stand upright under a flat roof. Rather than a thin band of headroom under the ridge, you gain full height over most of the room.
On a terrace outside the conservation areas, a rear dormer is the usual way to a proper bedroom. Detached houses benefit too: in April 2025 Tendring District Council granted a Lawful Development Certificate for a roof extension with a dormer and Velux windows, alongside a porch and rear extension, on a detached house in Plymouth Road, CO15.
Where the stairs come up matters as much as the dormer itself. We plan the staircase over the existing one where possible, so the landing below loses as little space as it can.
A Velux loft conversion sets windows into the roof you already have, without altering its shape. Of the five types it costs least, on one condition: roughly 2.2 metres of clear height between the top of the ceiling joists and the underside of the ridge.
Steep Victorian and Edwardian roofs often have that height, and the extra light from rooflights on both slopes can make a modest room feel much larger. In the Clacton Seafront and Great Clacton conservation areas it is frequently the least contentious change, since rooflights fitted close to the slope are normally permitted development, and we check the council’s records for any Article 4 direction on your street before you commit.
An L-shaped dormer turns the corner at the back of the house. One section sits on the main roof and the other on the two-storey rear wing, and together they make a single room.
Some of Clacton’s older terraces have that wing, and it suits families who want a bedroom with a shower room tucked over the back addition. Outside a conservation area the design must still keep within the 40 cubic metre terrace allowance to avoid an application, and inside the seafront conservation area it needs planning permission in any case.
On a hip-to-gable loft conversion in Clacton-on-Sea, the sloping side of the roof is taken down and a vertical wall of brick rises in its place to meet the ridge. The loft becomes longer and squarer, with space where the staircase usually needs to land.
On most semis the hip-to-gable and rear dormer together keep within the 50 cubic metre allowance, which we measure at the survey.
For a mansard loft conversion, the back of the roof is reconstructed so that it rises at a sharp, near-upright angle, finished with a flat or barely pitched top. It is the closest a loft gets to a new storey.
Such a large change to the roof means planning permission is nearly always required for a mansard. The seafront appraisal already flags inconsistent roof extensions on parts of Pallister Road, so a mansard in the conservation area faces a high bar, and it is more realistic on a larger detached house elsewhere.
A quick way to narrow it down:
When even a full loft falls short, our home extension services in Essex and building renovation services can make up the difference.
According to 2026 national guides, most rear dormers and hip-to-gables cost between £40,000 and £70,000. What you are building affects the price most, then the size of the loft and the structural work behind it. Split by design, the national ranges run as follows:
Adding an en-suite, matching decorative brickwork, rearranging the landing for the stairs or applying for planning in a conservation area will each raise the cost.
Think of these numbers as a starting budget. Once we’ve been up into your loft, a written fixed price follows.
Away from the two conservation areas, a Clacton loft conversion can often proceed under permitted development, so no planning application is needed. It has to satisfy every one of these national conditions:
The town has two conservation areas, Clacton Seafront and Great Clacton. Within their boundaries, Tendring District Council must approve any dormer or hip-to-gable through a planning application, and mansards nearly always need one in any part of town. For flush roof windows in either area, see the Velux section above. A listed building also needs listed building consent for changes that affect its character.
Owners of flats must apply for planning permission for any roof work, and leaseholders generally have to get the freeholder on board too.
No application? We still recommend a Lawful Development Certificate, and the Plymouth Road certificate shows Tendring issuing one for a dormer scheme in the town.
Separately from planning, building control must sign off the structure, the escape route in case of fire, the stairs, insulation and ventilation. Before steels are set into a wall you share with a neighbour, they must be served with a party wall notice.

We also convert lofts in other Essex towns, including Colchester and Witham. Click any town in the table for its homes and planning guidance, or read our loft conversions in Essex page for the full range of conversion types.
Whether your house overlooks the seafront or sits on a road further inland, John’s Brickwork can show you what the loft could hold. Call 07449 792998 or email jcbrickwork@yahoo.co.uk to book your survey.


Our post-construction services gives you peace of mind knowing that we are still here for you even after.
