
If you cannot find the answer to your question in our FAQ, you can always contact us. We will answer you shortly!

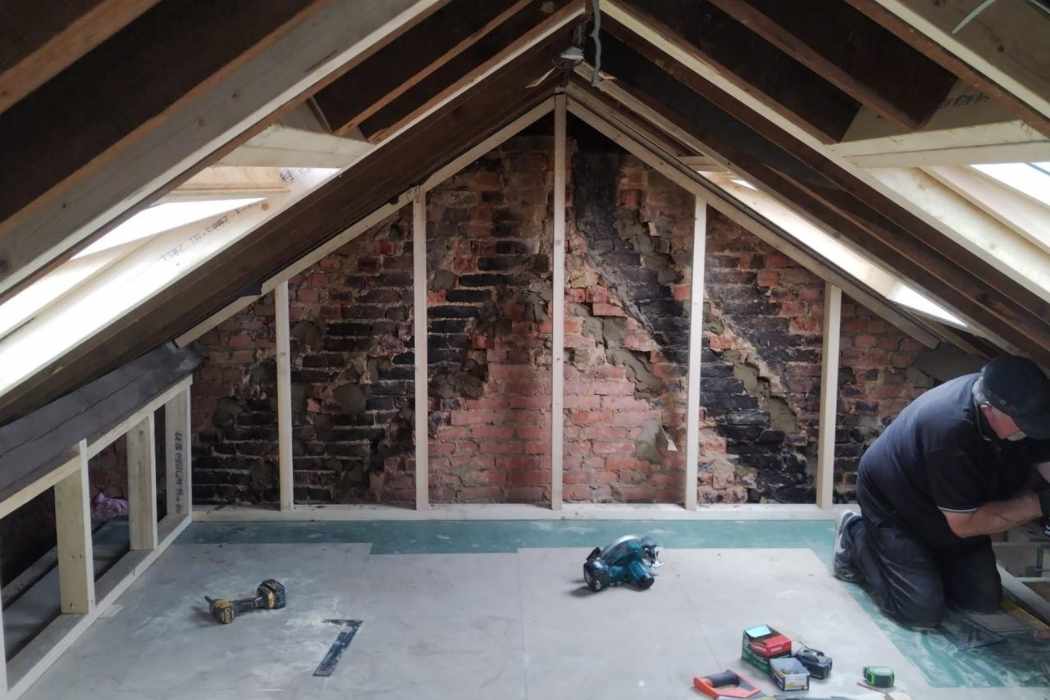


Billericay homes range from older detached houses to pre-war semis, post-war estates and 1960s estates, and almost all of them have a loft doing little more than storing boxes. Converting it keeps the garden intact and avoids the cost of a move. A loft conversion in Billericay can create a main bedroom with an en-suite, a guest room or a quiet place to work from home.
Our business has been building for more than 30 years and has completed over 500 projects in Essex. We organise the design and the approvals, and the people who build your loft, including the brickwork, are our own team.
To book a free survey of your loft, phone John’s Brickwork on 07449 792998.
Billericay’s houses change from street to street, and so do their roofs. The house you live in is a strong clue to the conversion that will suit it:
Basildon Borough Council deals with planning across the town’s CM11 and CM12 postcodes. The CM11 area also reaches into villages that come under Chelmsford City Council, so we confirm which council covers your address before drawing anything.

Before anyone thinks about carpets or paint, a loft conversion is a structural job. New steels carry the floor, the joists are upgraded, and a hip-to-gable needs a brick wall built up to the ridge. Bricklaying is the trade the business was founded on, so that work is done by us rather than handed to a subcontractor. On Billericay’s older houses, matching the colour and texture of the existing brick is what stops a new gable from looking added on.
Here is what three customers have written about John’s Brickwork on Google, beginning with a loft conversion in Southend.
“John and his team created a loft conversion for our family home in Southend-on-Sea, Essex… We couldn’t be any happier with our loft conversion.”
Ian Wallis, Southend-on-Sea
“John is a very knowledgeable builder. His brickwork is second to none. His quotation is carefully considered and very fair.”
Alfred Falzon
“…He made sure our next door neighbours’ property was also protected from any cement splashes. Excellent brickwork and great communication all the way from start to finish.”
Adesoye Eniola
Semi-detached and detached houses are a big part of Billericay’s housing, so hip-to-gables with rear dormers suit a large share of homes here. Rear dormers alone suit the terraces, gable-ended homes and many bungalows. L-shaped dormers suit the older houses that have a two-storey rear wing, while mansards are kept for cases where planning permission is being sought anyway.
A hip-to-gable loft conversion in Billericay replaces the sloping side of a hipped roof with a full-height brick wall, so the ridge runs right across the house. The extra length usually gives the staircase somewhere to land with full headroom above it.
It is common on the town’s hipped semis and detached houses, normally combined with a rear dormer. In October 2026 Basildon Borough Council issued a Lawful Development Certificate for a hip-to-gable and rear dormer on Perry Street, CM12, and in August 2026 it granted a certificate for the same pairing with a front roof window on Beverley Rise, CM11.
A dormer loft conversion in Billericay builds the rear slope out into a structure with straight walls and a flat roof. The low edges of the loft become full-height floor space.
On a gable-ended house or a terrace it is often the whole project. In October 2026 the council issued a Lawful Development Certificate for a rear box dormer at a house on Norsey Road, CM11, which shows a simple rear dormer can be confirmed without a planning application.
A Velux loft conversion leaves the roof shape untouched and lets light in through windows set into the slope. It is the quickest and lowest-cost type, because no new walls go on the roof.
It needs a loft that is already tall enough, roughly 2.2 metres from the top of the ceiling joists to the underside of the ridge. Steeper roofs on some older houses and bungalows can meet that, while some of the shallower 1960s roofs cannot.
An L-shaped dormer wraps around the back of the house, with one section on the main roof and another on the rear wing, so the two become a single wide room. It needs a house with a two-storey back wing.
That layout may be found on some of the older houses around Station Road and Beaufort Road. Where the wing is there, this type often has room for two bedrooms, or a bedroom with an en-suite.
A mansard loft conversion rebuilds the rear roof as a steep wall with a shallow top, giving almost a full extra floor.
A mansard nearly always requires planning permission. In the High Street conservation area, design will be looked at closely, and a mansard is most likely to suit a house where the street already has that roof form.
Start from what your roof looks like now:
Where the loft alone won’t give you the space you need, our home extension services in Essex and building renovation services may be the answer.
Nationally, a rear dormer or hip-to-gable is typically budgeted at about £40,000 to £70,000. Which type you choose has the biggest effect, followed by the floor area and the steelwork involved. The 2026 national guide figures by type are:
An en-suite, an L-shaped layout over a rear wing or a planning application in a conservation area will all raise the total.
The ranges are only a starting point for your budget. After surveying the loft we give you a written price that is fixed for the agreed work.
Away from the conservation areas, most Billericay houses can be converted under permitted development, with no planning application. These national conditions must be met:
Three conservation areas affect Billericay homes: Billericay High Street, Great Burstead and Little Burstead. In each, a dormer or hip-to-gable needs planning permission from Basildon Borough Council. Rooflights that sit close to the roof slope are normally still permitted development, and we check the council’s records for any Article 4 direction on your street.
If your home is listed, loft work that would change its special architectural or historic character also needs listed building consent. If your home sits within the grounds of a listed building, check with the council first.
Flats and maisonettes, including those in the town centre, have no permitted development rights for roof work, and the freeholder normally has to agree too.
When an application isn’t required, we still recommend a Lawful Development Certificate from Basildon Borough Council. It settles the question of lawfulness before the build starts, as the recent certificates on Norsey Road and Perry Street did.
Separately, building regulations approval checks the floor structure, the staircase, the escape route in a fire, insulation and ventilation. If new steels will bear on a wall you share, the neighbour on that side must be served a party wall notice before work begins.

We work right across the area around Billericay, including neighbouring Basildon and Wickford. Find your own town in the table for its planning and house-type advice, or read the loft conversions in Essex page for an overview.
Curious what your Billericay loft could become? Call John’s Brickwork on 07449 792998 or email jcbrickwork@yahoo.co.uk to arrange a visit.


Our post-construction services gives you peace of mind knowing that we are still here for you even after.
