
if you cannot find answer to your question our FAQ, you can alwas contact us. web will answer you shortly!


Do you need more space in your home but don’t want the expense and disruption of moving? A loft conversion in Essex can help you make better use of your existing property. Instead of leaving your loft unused, you can turn it into a comfortable bedroom, a home office, a playroom or an additional living area.
At John’s Brickwork, we help homeowners improve their properties through practical building solutions. Our loft conversion service focuses on creating useful spaces that suit your home, your family and the way you live.
Whether you want to create an extra bedroom or make more extensive changes to your roof space, we can discuss your ideas and the building work involved. We consider the existing structure, available headroom, access and intended layout when exploring the options for your property.
A successful loft conversion needs more than simply making an empty attic look like a room. The structure, insulation, natural light, staircase, fire safety and internal layout all need careful consideration. Getting these details right helps create a space that is practical to use every day.
If you are considering a larger home improvement project, you may also want to explore our home extension services in Essex or our building renovation services.
Planning to convert your loft? Contact John’s Brickwork to discuss your project and request a free, no-obligation quote.
We understand that selecting the right professional for your loft conversion project in Essex is a pivotal decision. Here’s why homeowners throughout the county consistently trust our Essex Loft Conversions expertise:
Every property has different requirements. The type of conversion that works for one house may not be suitable for another. That is why the existing roof, available space and intended use of the new room should all be considered before choosing a design.
Our loft conversion services focus on transforming underused roof space into a more practical part of your home. The design and scope of work will depend on the property and the agreed project.

A Velux loft conversion in Essex may be a practical option if your loft already has sufficient headroom and you want to create a bright, usable room without substantially changing the shape of your roof.
This type of conversion uses roof windows to bring natural daylight into the loft. It can be suitable for homeowners who want to make better use of their existing roof space while keeping external roof alterations to a minimum.
A Velux conversion may work well for an additional bedroom, a home office, a reading room or a private space for teenagers. The final layout depends on the shape of the loft, the position of the roof supports and the amount of usable floor space available.
The building work may include structural alterations, insulation, flooring, roof windows, staircase access and internal finishing, depending on the agreed specification.
Benefits of a Velux loft conversion:
The existing roof structure and available headroom need to be assessed before work begins. The design must also meet applicable building regulations and any planning requirements.
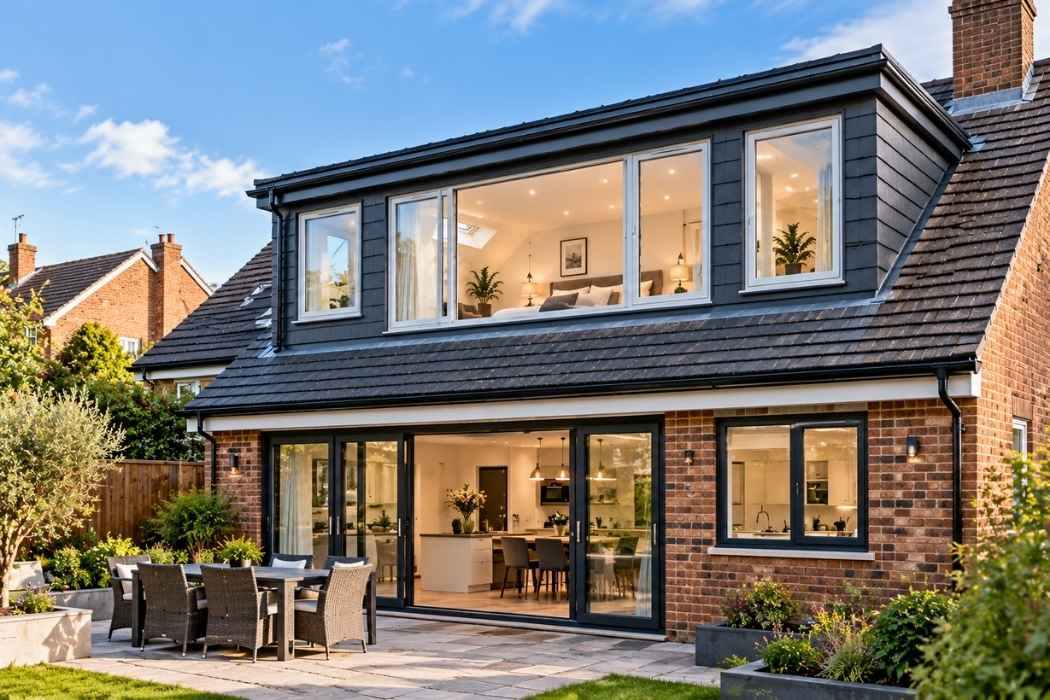
A dormer loft conversion in Essex is worth considering when you need more headroom and usable floor space than your existing loft provides.
A dormer extends out from the existing roof slope, creating additional internal space and often allowing for a more practical room layout. Depending on the design, it can make it easier to position furniture, install windows and use areas that would otherwise have limited headroom.
Dormer conversions are popular with homeowners who want to create a larger bedroom, a home office or a room with additional storage. A suitable design may also make it possible to include an en-suite bathroom, subject to the layout and available space.
The building work can include the roof alterations and structural changes required by the proposed design, together with other agreed elements of the conversion.
Benefits of a dormer loft conversion:
The size and position of the dormer are important. The design needs to work with the existing roof and property while meeting relevant planning and building regulations requirements.
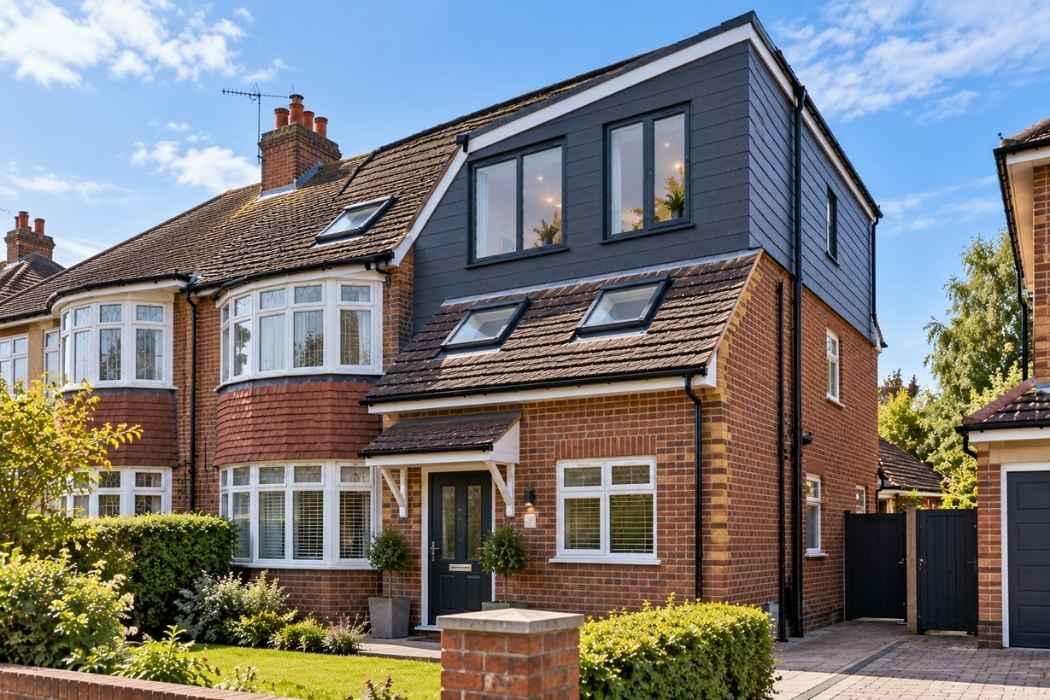
If your home has a hipped roof, a hip-to-gable loft conversion may help you make better use of the roof space.
A hipped roof slopes down on the side of the house. A hip-to-gable conversion changes this sloping section into a vertical gable wall, creating additional internal space where the property’s design allows.
This option is often considered for semi-detached or detached homes with a suitable hipped roof. It can also be combined with a dormer conversion where the property and design make this practical.
The extra space may help create a larger bedroom, a home office or a more flexible room for your family. The amount of space gained depends on the existing roof structure, the property’s dimensions and the proposed design.
Benefits of a hip-to-gable loft conversion:
Not every property is suitable for this type of conversion. The roof structure, planning restrictions and structural requirements need to be considered before work begins.

A mansard loft conversion involves more extensive alterations to the roof to create a larger area of usable internal space. It may suit homeowners who want to make substantial use of their loft rather than create a smaller additional room.
This type of conversion typically changes the shape of the roof and may include a near-vertical outer wall with a shallow-sloping roof section. The exact design depends on the property and the intended layout.
A mansard conversion can provide more flexibility when planning bedrooms, storage and other living areas. In some designs, it may also provide room for a bathroom or a larger master bedroom.
Because this option involves significant roof alterations, it needs careful planning and structural consideration. The design must suit the property and comply with the relevant planning and building regulations requirements.
Benefits of a mansard loft conversion:
The cost and complexity depend on the amount of structural work, the design, access requirements and internal finish. The proposed work should be assessed before a quotation is prepared.

An L-shaped dormer loft conversion may be suitable for homes where the roof layout allows two connected dormer sections to create a larger internal area.
This design is often considered for properties with suitable rear roof sections. By extending across two connected roof areas, an L-shaped dormer can provide more room for a practical layout than a smaller dormer alone.
Depending on the available space, the new area could be planned for two bedrooms, a bedroom with a study area or a bedroom with an en-suite bathroom. The final arrangement depends on the roof structure, headroom, access and design requirements.
Benefits of an L-shaped dormer loft conversion:
The suitability of an L-shaped dormer depends on the property. The existing roof layout and structural requirements must be assessed, and any necessary permissions obtained before construction begins.
John’s Brickwork provides building services across Essex. If you are considering converting your loft, contact us to discuss your location, property and proposed project.
We work with homeowners looking to improve their existing properties and create more practical living space. The suitability and scope of a loft conversion will depend on the individual property and the work required.
Our Essex loft conversion builders create spaces that inspire. We bring 20 years of expertise to every project, ensuring a design that’s both beautiful and functional.
Every loft conversion gets our full attention. We manage your build efficiently, keeping you updated so you’re always in the loop with our progress and plans.
We take pride in delivering top-notch loft conversions. Our skilled team ensures every detail is perfect, leaving your new space ready to enjoy for years.
A loft conversion should give you space that solves a real problem in your home. Before deciding on a design, think about how you want to use the room now and how your needs may change in the future.
Need another bedroom for your family or visiting guests? Converting your loft can create a separate sleeping area without taking space away from your existing rooms. The layout needs to provide suitable headroom, natural light, comfortable access and space for furniture. Storage can also be considered so the new room remains practical and uncluttered.
If the design and available space allow, a loft conversion can include an en-suite bathroom. This can be particularly useful when creating a master bedroom or a more private guest room.
The project will need to account for plumbing, drainage, ventilation, waterproofing and the position of the bathroom fittings. These requirements should be considered early so the layout is practical.
Working from home can be difficult when you have to share a kitchen table or living room. A loft conversion can create a dedicated office away from the busiest areas of the house.
A suitable design can provide room for a desk, storage and office equipment. Electrical points, lighting, heating and internet access should also be considered during planning.
An extra room can give children more space to play or provide the family with a separate area to relax. A loft room can also be adapted as your household’s needs change. The design should account for safe access, suitable flooring, lighting, ventilation and practical storage.
Not every loft conversion needs to be a bedroom. You may want a flexible space for hobbies, exercise, occasional guests or storage.
The best option depends on the intended use and the requirements that apply to a habitable room. We can discuss the type of space you want and the building work needed to achieve it.
The work involved in a loft conversion depends on the type of conversion, the existing condition of the property and the agreed specification. A complete project may involve several different stages.
Structural Work and Roof Alterations
The roof and supporting structure must be suitable for the proposed conversion. Depending on the design, work may involve structural supports, roof alterations, new walls and changes to the existing layout.
Any required structural calculations should be completed by the appropriate professional before the relevant work begins.
If your project also requires changes to existing walls or other masonry, our bricklaying services in Essex may also be relevant.
Roof Windows and Natural Light
Natural light is an important part of a comfortable loft room. Roof windows, dormer windows or other suitable window arrangements can help brighten the space.
The position and size of the windows depend on the design, roof structure and applicable planning restrictions.
Insulation and Ventilation
A loft room needs suitable insulation to help maintain a comfortable temperature and meet applicable building regulations. Ventilation must also be considered to help manage moisture and indoor air quality.
The insulation and ventilation arrangements will depend on the roof construction and the design of the conversion.
Flooring and Internal Walls
The proposed floor structure must be suitable for the intended use of the room. Internal walls may then be added to create the required layout, whether that is one open room or separate bedroom and bathroom areas.
The work required will depend on the existing structure and the approved design.
Staircase and Access
A practical staircase is an essential part of making a loft conversion usable. Its position needs to work with the existing layout of the house and provide suitable access to the new room.
The design must account for headroom, safe access and the relevant building regulations.
Electrical Work, Heating and Plumbing
Depending on the intended use of the loft, the project may require new lighting, electrical sockets, heating and plumbing. An en-suite bathroom will require additional planning for water supply, drainage and ventilation.
The scope of these services should be agreed before work starts so they can be considered in the overall layout and quotation.
Plastering and Final Finishing
Once the main building work is complete, the agreed finishing work may include plastering, internal doors, skirting boards, flooring and decorating.
The exact finish depends on your requirements and the items included in the quotation. Discussing these details at the start helps establish what will be delivered as part of the project.
We want homeowners to understand what is involved before committing to a building project. The process will depend on the property’s requirements, but these are the main stages to consider.
1. Tell Us About Your Project
Start by contacting John’s Brickwork and explaining what you want to achieve. You might need an extra bedroom, a home office or a more substantial conversion to create additional living space.
Tell us about your property and any ideas you already have. This gives us a starting point for discussing the project.
2. Assess the Existing Loft
The available headroom, roof structure, access and layout all affect the options for your conversion. The property needs to be assessed to understand the likely building work and any limitations.
This stage helps establish which type of conversion may be suitable.
3. Plan the Design and Requirements
Once the requirements are understood, the proposed layout and building work can be developed. Depending on the project, you may need architectural drawings, structural calculations and advice on planning permission or permitted development.
Building regulations requirements must also be considered. The relevant approvals should be addressed before work begins.
4. Agree the Scope and Quotation
Before construction starts, establish which elements of the project are included in the quotation. This may cover structural work, roof alterations, windows, insulation, the staircase and internal finishing.
A clear scope helps you understand what is included and which items may require separate arrangements.
5. Carry Out the Building Work
The construction stage follows the agreed design and project requirements. The order of work depends on the type of conversion, the structure and the services being installed.
The schedule should account for the different stages of the build and any required inspections.
6. Complete the Agreed Work
The final stage involves completing the work included in the project specification and addressing any outstanding items. The relevant building control process and documentation should also be completed as applicable.
The result should be a loft space designed around your intended use and the requirements of your home.
We offer a wide range of loft conversion services across Essex, covering everything from design to installation. From the first chat to the final touch, we work closely with you to ensure your new space meets your expectations.
Start by sharing your loft conversion ideas with us. We’ll listen carefully and discuss your vision to ensure we understand your needs from the start.
We’ll visit your property and provide a clear, no-obligation quote. Our transparent pricing means you’ll know exactly what to expect with no hidden costs.
Once you’re ready, we’ll start building your loft conversion. Our team ensures every step is completed on time with the highest level of care and quality.
The cost of a loft conversion in Essex varies from one property to another. The final price depends on the design, the size of the space, the condition of the existing roof and the amount of structural work required.
A conversion using the existing roof space may have different requirements from a dormer, hip-to-gable or mansard conversion. Internal finishing, windows, a staircase and additional plumbing or electrical work can also affect the overall cost.
What Affects the Cost of a Loft Conversion?
Type of conversion: Different roof designs require different levels of structural work. More extensive alterations can increase the project cost.
Size of the loft: The amount of floor space being created and the complexity of the layout affect the materials and labour required.
Roof structure: Existing supports, headroom and the condition of the roof can influence the work needed.
Staircase and access: The staircase needs to fit the property and meet applicable requirements. Its location can affect the layout of the floor below.
Windows and natural light: Roof windows, dormer windows and their installation can affect the total cost.
Bathroom and plumbing: Adding an en-suite bathroom involves additional fittings, plumbing, drainage and ventilation.
Insulation and fire safety: The conversion needs to meet applicable building regulations, including relevant requirements for insulation and fire safety.
Internal finishing: Flooring, plastering, decorating, doors, lighting and storage all affect the final specification.
How Can You Budget for Your Loft Conversion?
Start by deciding what you want the new space to do. A simple bedroom may have different requirements from a master bedroom with an en-suite bathroom.
Next, consider the type of conversion that may suit your property. Finally, make sure your quotation clearly explains the building work, finishing items and any professional fees or other costs that are included or excluded.
If you are considering a broader property improvement project, see our building renovation services for more information about the other building work we offer.
Online estimates can provide an initial indication, but they cannot account for every property. The best way to understand the likely cost is to discuss your requirements and arrange an appropriate assessment.
Contact John’s Brickwork for a free, no-obligation quote for your loft conversion project in Essex.
Some loft conversions can be carried out under permitted development rights, while others require planning permission. The position depends on the design, the size and location of the proposed alterations, the type of property and any restrictions that apply.
Roof alterations that change the external appearance of a property may have different requirements from a design that makes limited changes to the existing roof. Listed buildings and homes in certain designated areas may also be subject to additional controls.
Planning permission and building regulations are separate matters. Even where planning permission is not required, the conversion will generally need to satisfy the applicable building regulations.
Before starting a project, check the requirements for your property with the relevant local planning authority and building control service. Architectural and structural professionals can help establish what is needed for the proposed design.
For more information about starting a building project and common customer questions, visit our frequently asked questions page.
Choosing the right builder is an important part of planning a loft conversion. You want to understand the work involved, how the new space will fit into your home and what is included in the quotation.
John’s Brickwork provides building services for homeowners across Essex. Our approach is to discuss your requirements, understand the property and establish the work needed for the proposed project.
Building Solutions Suited to Your Property
No two lofts are exactly alike. We consider the type of conversion you are looking for and the practical requirements of your property rather than assuming the same design will suit every home.
A Practical Approach to Extra Space
The purpose of a loft conversion is to make your home work better for you. Whether you want a bedroom, office or additional living area, the layout should reflect how you intend to use the room.
Clear Project Requirements
Understanding the scope of the work before construction starts helps everyone know what is expected. Discussing the specification, finishing requirements and quotation in advance helps establish a clearer plan for the project.
Attention to the Building Work
Structural changes, insulation, access and finishing all contribute to the quality and practicality of a loft conversion. Each part needs to be considered as part of the overall project.
Related Home Improvement Services
A loft conversion may be one part of a wider plan to improve your home. Depending on your requirements, you can also explore our home extensions in Essex, building renovations and bricklaying services.
If you are planning changes to your garden or outdoor area at the same time, you can also find out more about our block paving services.
Free, No-Obligation Quotes
If you are considering a loft conversion in Essex, contact us to discuss your ideas and request a free, no-obligation quote. You can explain what you need and find out what the next steps may involve.
Don’t wait to add a beautiful new space to your home. Partner with John’s Brickwork for trusted Essex loft conversion builders and enjoy quality work you can rely on.


Our post-construction services gives you peace of mind knowing that we are still here for you even after.

